Registered Heritage Structure
Shano/Le Shane Property Registered Heritage Structure
Lower Island Cove, Newfoundland and Labrador
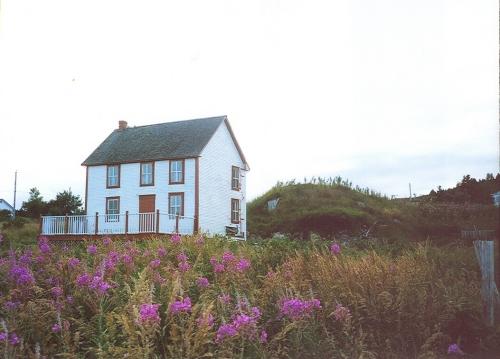
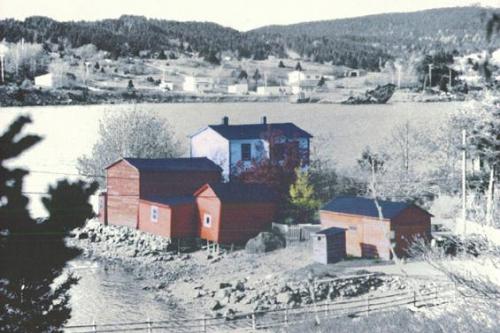
View of front and side facades and surrounding land. Note the root cellar located behind the house, noted by the mound and small wooden door. Photo taken 2006.
Photo: HFNL/ 2006
- Built
- 1860
- Recognized
- 2006
- By
- Heritage Foundation of Newfoundland and Labrador
The register’s text, word for word
Description
The Shano / Le Shane Property Registered Heritage Structure is the site of a late 19th century outport estate situated on Burnt Woods Road in Lower Island Cove, Conception Bay North, Newfoundland.. The property consists of a steep gable roofed, wooden house, a root cellar, a small wooden well house and a wooden shed with attached outhouse. All buildings reside on a large piece of coastline property comprised of green space and trees. The designation takes in the property in its entirety.
Heritage value
The Shano / Le Shane Property has been designated a Registered Heritage Structure because it has aesthetic, historic, and environmental values.
The Shano/ Le Shane Property achieves aesthetic value in its completeness as a 19th century outport estate, for its presence of original materials and for its vernacular outport architectural style. The house survives in its original form, stye and location. Constructed of wood this traditional biscuit-box house (plain square, two-storey) has a steep gable roof with wooden shingles and chimney extended above the ridge. The wooden 2/2 windows have plain flat mouldings with lintels and small sills. The panelled main door is inset in the plain, moulded door frame and is protected by a plank storm door because this is the ocean-facing side of the house. This house maintains its 1860 unadorned character which reflects the utilitarian nature of homes constructed along the coast by fishermen.
Several other structures are features of this property. The root cellar, located at the rear of the house is noted by a grassy mound and small wooden door. The well house, also situated at the rear of the house is a small shed-roofed structure with wooden clapboard, wide cornerboards and a plank door. It covers a shallow, hand dug well. A long rectangular shed is also located on this property. It has two entrances with two separate rooms inside, as well as an attached outhouse at one gable end. This shed has a shallow pitch gable roof and is sheathed in wooden clapboard, the outhouse is a shed-roofed extension. Two plank doors are located on one side and the windows are small, wooden and square.
The Shano/ Le Shane Property has historic value due to its age and associations with the Shano/ Le Shane family. The property is thought to have been built around 1860 though the Shano/ Le Shane family are recorded in early plantation records in 1796. The earliest known member of this family was a Philip H. Shano, of French origins, who set up fishing rooms in the area and settled the land. The family name has been altered over time and became Le Shano and eventually Le Shane. The house was built by John Shano, a descendant of Philip, though more recent members of that family go by the name Le Shane. The property on Burnt Woods Road is typical of its time for a fishing family. This type of simple, wooden 19th century architecture within its wild, undeveloped setting is reminiscent of an outport culture that, today, is rapidly disappearing from Newfoundland’s coastlines.
The Shano/ Le Shane Property, with its collection of buildings and landscape features, is environmentally valuable due to its setting on a coastal landscape. The property sits on a high point of land and overlooks the Atlantic Ocean, a testament to its earlier use as a homestead for a fishing family. It is surrounded by green space and forest, on a large, undeveloped piece of land enveloped by wild grasses and other foliage. The cliffs are high in this area, and the ocean lies quite far down from the house, allowing early inhabitants to watch for their fishermen who were on the water. The panoramic siting also helped to determine weather conditions, which was a vital element for early fishermen and their families.
Source - Heritage Foundation of Newfoundland and Labrador, Meeting 58, December 2, 2006.
Character‑defining elements
All those original elements that pertain to the vernacular outport architecture of the house, including:
-biscuit box style (plain square, two storey);
-steep gable roof;
-chimney extending from the roof ridge;
-narrow wooden clapboard with wide cornerboards;
-plain trims and mouldings;
-2/2 wooden windows;
-inset front door and plank storm door; and -size, dimensions and orientation towards the ocean.
Those elements that pertain to the outbuildings, including:
-grassy mound and small wooden door of root cellar;
-wooden shed-roofed well house with narrow clapboard; and -wooden, two room shed, including:
-narrow clapboard;
-low gable roof;
-two-room construction;
-two wooden doors;
-small, square wooden windows; and -attached, shed-roofed outhouse.
All those elements that help to preserve the environmental features of the area, including:
-open, undeveloped space in its natural setting; and -wild grasses and trees of surrounding land.
End of the register’s text
Location
Lower Island Cove, Newfoundland and Labrador, A0A, Canada
48.00858° N, 52.97537° W
Get directions (opens in a new tab)Being on the register doesn’t make a place open to visitors. Many are private homes or businesses; please view them from the street.

Loading map…
Nearby
 Beckett Property8.6 km · Old Perlican · 1902
 John Parot's Grave Municipal Heritage Site8.9 km · Old Perlican
 EnhancedBlundon House10 km · Bay de Verde · 1896
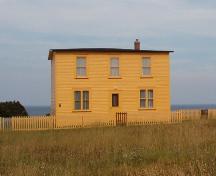 Aubrey and Elizabeth Crowley Property13 km · Ochre Pit Cove · 1910
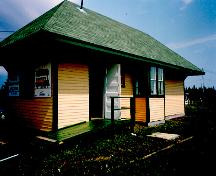 Western Bay Railway Station17 km · Western Bay · 1914
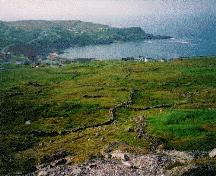 Walled Landscape of Grates Cove National Historic Site of Canada18 km · Grates Cove · 1790
Similar places
Places whose register descriptions are closest to this one.
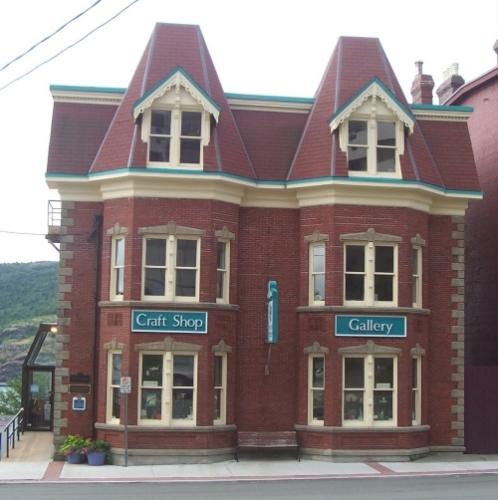 Devon House Registered Heritage StructureSt. John's, Newfoundland And Labrador
 William and Cecilia O'Neill PropertyConche, Newfoundland And Labrador
 Moravian Church Registered Heritage StructureNain, Newfoundland And Labrador
 William Pardy Property Registered Heritage StructureBonavista, Newfoundland And Labrador
 Brett House and OutbuildingsJoe Batt's Arm-Barr'd Islands-Shoal Bay, Newfoundland And Labrador
 Trahey PropertyConception Harbour, Newfoundland And Labrador
From the Canadian Register of Historic Places, as last updated on December 12, 2025. The register’s text is shown word for word.