Registered Heritage Structure
William Pardy Property Registered Heritage Structure
Bonavista, Newfoundland and Labrador
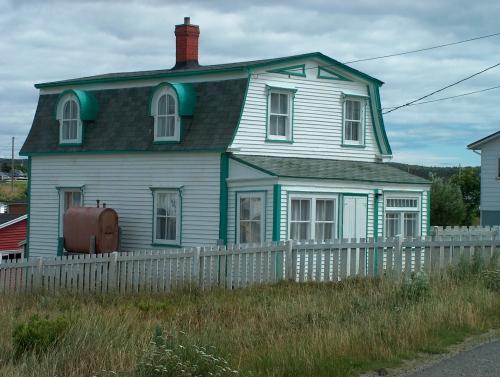
View of main and side facades, William Pardy House, Bonavista. Photo taken 2007.
Photo: HFNL 2007
- Recognized
- 2007
- By
- Heritage Foundation of Newfoundland and Labrador
The register’s text, word for word
Description
The William Pardy Property is located on a hill overlooking Bonavista and the ocean. Enclosed by a fence the property includes 3 original outbuildings: a barn, a workshop and a root cellar. A traditional vegetable garden is located on the site, and all are overlooked by a two-storey Mansard-roofed house. The designation is limited to the property boundaries, encompassed by a traditional fence with an entrance gate.
Heritage value
The William Pardy Property has been designated a Registered Heritage Structure because it has aesthetic, historic and cultural values.
The William Pardy Property is aesthetically valuable because it is a complete collection of traditional, Newfoundland residential buildings, including a dwelling house, a barn, a tool/work shop, and a root cellar. The dwelling house, built circa 1887 by William Pardy, displays many features common to the Bonavista area. The Second Empire style became very popular throughout Newfoundland in the late nineteenth century. The features of this house, Mansard roof and bonneted dormer windows, were a common architectural theme in larger centres around Newfoundland, but more specific to the Bonavista area are the gable-end decorations with roundels. The narrow-wood-sheathed dwelling house has wooden windows and doors and some ornamentation on them, such as wide trim with delicate drops and raincaps with s-shaped brackets. This property also adds a significant visual impact with the presence of three outbuildings, painted in traditional red ochre colour. The workshop, barn and root cellar have typical outport design with mid-pitch gable roofs, wooden siding and small windows. The lack of decoration on these outbuildings suggests their utilitarian purposes, and help to make the dwelling house more visually prominent.
The William Pardy Property is historically valuable because of its age. Built circa 1887 by original owner, William Pardy, the house was done, in large part, by him. Pardy was responsible for the construction of the house and all its interior details, as well as the outbuildings. His craftsmanship has lasted over one hundred years and this property remains in the family.
The William Pardy Property is culturally valuable because it represents a traditional way of living that was common throughout Newfoundland. The subsistence lifestyle was one that required the types of outbuildings found on the William Pardy Property. A traditional fence encompasses the property, not to keep anything out, but to prevent animals from entering the vegetable gardens growing within. The house and outbuildings represent a way of life to the greater community that is getting more difficult to preserve. The William Pardy Property is symbolic of an earlier time in Bonavista’s history.
SourceHeritage Foundation of Newfoundland and Labrador, designated at a meeting held September 28, 2007, Meeting 60.
Character‑defining elements
All those elements that reflect the Second Empire style of architecture for the house, including:
-narrow wooden clapboard;
-Mansard roof;
-bonnetted dormers with wide, wooden trim and dainty drops;
-wooden windows with wide trim, some with rain caps and S-shaped brackets;
-wooden doors with wooden storm doors;
-gable end roundels and decoration; and -two-storey construction, orientation and dimensions.
All those elements that reflect the late, nineteenth-century style of outport architecture of the outbuildings, including:
-mid-pitch gable roofs;
-wooden siding;
-small, wooden windows;
-traditional red ochre colour; and -their configurations within the property boundaries and the relationships of the outbuildings to the dwelling house.
All those elements that relate to the property as a whole, including:
-the collection of original buildings within a single property; and -the delineation of the property boundaries by use of a traditional-styled fence.
End of the register’s text
Location
Bonavista, Newfoundland and Labrador, A0C, Canada
48.64458° N, 53.11447° W
Get directions (opens in a new tab)Being on the register doesn’t make a place open to visitors. Many are private homes or businesses; please view them from the street.

Loading map…
 William Ellis Saint House150 m · Bonvista · 1899
 William Ellis Saint House Municipal Heritage Building150 m · 1899
 James Ryan Tenement House Municipal Heritage Building350 m
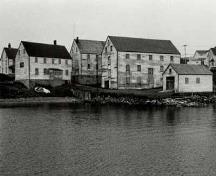 Ryan Premises National Historic Site of Canada350 m · 1857
 Ryan Store and Fish Purchasing Centre400 m · 1874
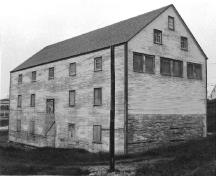 Ryan Fish Storage400 m · 1888
Similar places
Places whose register descriptions are closest to this one.
- Hector Carter House, Henhouse, Fishing Shed and Property Registered Heritage StructureGreenspond, Newfoundland And Labrador
- William Pye House Registered Heritage StructureBrooklyn, Newfoundland And Labrador
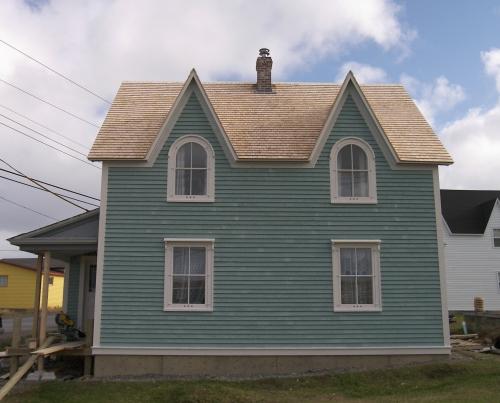 Frederick Harris House Registered Heritage StructureBonavista, Newfoundland And Labrador
 The Herder Property Municipal Heritage SiteConception Bay South, Newfoundland And Labrador
 Patrick Hayden Residence Registered Heritage StructurePetite Forte, Newfoundland And Labrador
 James Leo Harty House and OutbuildingsDuntara, Newfoundland And Labrador
From the Canadian Register of Historic Places, as last updated on December 12, 2025. The register’s text is shown word for word.