Scandinavian Mission Church
Also known as: First Scandinavian Mission Church, Église missionnaire First Scandinavian, Scandinavian Mission Church
Description
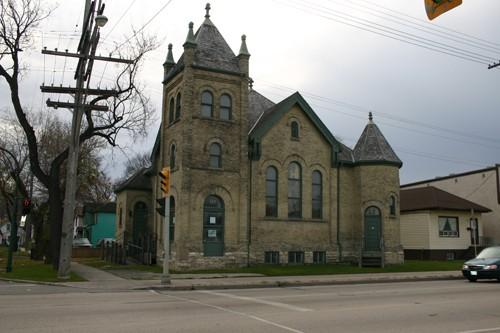
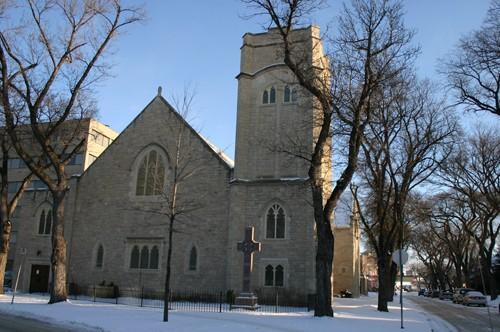
The Scandinavian Mission Church is a modest-sized Romanesque Revival-style church built in 1897. The brick-veneer structure is prominently located on a corner lot in a mixed residential and commercial area in central Winnipeg, where a large Scandinavian population settled at the turn of the twentieth century. The City of Winnipeg designation applies to the church on its footprint.
Heritage Value
The Scandinavian Mission Church, built to accommodate the religious and social needs of Free Church Scandinavians in Winnipeg, is significant because of its role as a mission church, central to no less than five Scandinavian houses of worship within a two-block area by the 1920s. The structure is one of the few remaining original mission churches in central Winnipeg and one of only two pre-1900 Romanesque Revival-style churches that still exist in the city. Designed by Hugh McCowan, this facility is also a rare local example of the Akron floor plan, a variation of the auditorium or U-shaped plan. Modified for commercial use in 1990, the church retains its basic exterior and interior integrity.
Source: Committee on Planning and Community Services Minute, October 26, 1987
Character-Defining Elements
Key elements that define the heritage character of the site include:
- the church's highly visible location at the southwest corner of Ellen Street and Logan Avenue, with its two principal facades and corner bell tower oriented to the intersection
Key elements that define the Romanesque Revival style of the Scandinavian Mission Church include:
- the structure's asymmetrical, yet well-proportioned massing and complex, steeply pitched roofline, including three elevations with large gables, a square bell tower with a pyramidal roof and pinnacles at the northeast corner, a smaller polygonal tower at the northwest corner, various ancillary volumes on the east and west elevations and a tall brick chimney
- the multiple round-arched window and door surrounds, including the main windows grouped in threes and smaller openings in pairs and singles
- the unpretentious materials and ornamentation, including the rusticated stone foundation, buff-coloured brick veneer, voussoirs, arched drip mouldings, stone sills, plain wooden bargeboards, finials, etc.
Key elements that define the building's function as a mission church and its Akron plan include:
- the interior layout, expressed by the centralized floor plan with semi-circular apse and oak railing, additional space in an adjoining room to the south and the open-space basement with a low ceiling
- features such as stained-glass windows grouped in threes on three sides of the nave, the 6.7-metre-high truncated painted wood ceiling, the hanging brass and frosted glass chandelier and wall sconces, fir flooring, etc.
Gallery
2 imagesLocation
Loading map...
Similar Places
Heritage sites with similar characteristics