Municipal Heritage Site
Saint-Claude Gaol Museum
St. Claude, Manitoba
Also known as Musée Prison de Saint-Claude
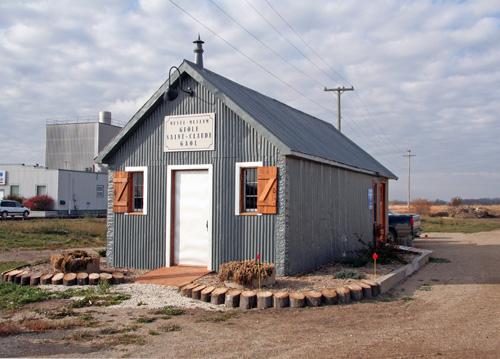
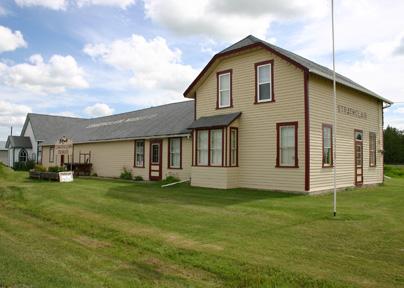
Primary elevations, from the northeast, of the Saint-Claude Gaol Museum, St. Claude, 2006
Photo: Historic Resources Branch, Manitoba Culture, Heritage and Tourism, 2006
- Built
- 1912
- Recognized
- 2005
- By
- Local government
The register’s text, word for word
Description
The wood-frame Saint-Claude Gaol Museum is an unassuming one-storey structure erected ca. 1912 in the heart of the village of St. Claude. The municipal designation applies to the gaol and the grounds it occupies.
Heritage value
The Saint-Claude Gaol Museum, the area's first jail and the only historic structure still standing on St. Claude's original high street, is a rare surviving example of an early stand-alone community gaol in Manitoba. The building's frontier roots are revealed by its unpretentious vernacular exterior, characterized by economy of materials, functional design and no-frills appointments, and on the inside by the modest security amenities of its twin wooden cells. The facility, built by J.C. Rey, was used exclusively as the local lock-up from its construction until the 1930s, then expanded to the rear to serve as the village fire hall from the 1940s until 1975. Recently restored to its humble beginnings, the jail currently functions as a museum.
SourceVillage of St. Claude By-law No. 380/04, January 18, 2005
Character‑defining elements
Key elements that define the heritage character of the Saint-Claude Gaol Museum site include:
- its prominent location within St. Claude, situated in close proximity to a main thoroughfare (Road 240) and adjacent to the railway tracks and with main doors facing east
Key elements that define the gaol's distinct and straightforward vernacular architecture include:
- the minimally dimensioned and symmetrical rectangular volume, one storey high and topped by a gable roof, with all surfaces sheathed in corrugated metal panels
- the limited fenestration featuring rectangular multi-paned windows with simple casings and frames painted to contrast with the facades, including two windows with metal bars and diagonally braced wood plank shutters on the main (east) elevation beside a centred plank door, another window alongside a rear entrance, etc.
- the reserved details, including the tile-like pressed tin panels wrapping the corners, the metal chimney, the smooth metal fascia, etc.
Key elements that define the gaol's plain and durable interior layout, finishes and details include:
- the formal plan holding an open constable's area stretching the length of two side-by-side cells and a larger, open rear volume dating from ca. 1940
- the jail area entirely of wood construction, featuring rough, unfinished plank walls, floors, ceilings and cells, large plank cell doors with upper openings covered by security bars, simple platform bunks, etc.
- the practical details and finishes, including simple mouldings, authentic hardware and finishes, etc.
End of the register’s text
Location
5 Provincial Road & 240 N., St. Claude, Manitoba, R0G, Canada
49.66508° N, 98.34491° W
Get directions (opens in a new tab)Being on the register doesn’t make a place open to visitors. Many are private homes or businesses; please view them from the street.

Loading map…
Nearby

Similar places
Places whose register descriptions are closest to this one.
From the Canadian Register of Historic Places, as last updated on December 12, 2025. The register’s text is shown word for word.