Hill's Drug Store
Description
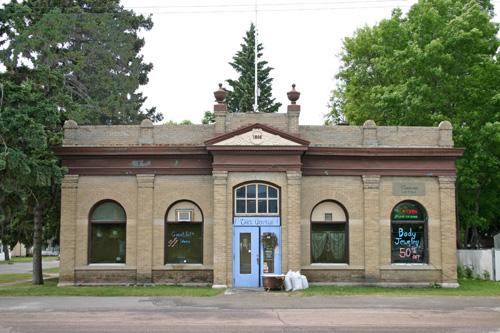
Set in the historic business district of Portage la Prairie, Hill's Drug Store, built in 1901, is a small attractive two-storey structure of buff brick in a commercial Romanesque style. The municipal designation applies to the building on its footprint.
Heritage Value
Hill's Drug Store is at once an excellent example of the kind of small commercial establishments that lined any Manitoba main street around the turn of the twentieth century, as well as a rare example that has maintained its original function for more than a century, having opened as a pharmacy in 1901. The original owner, J. K. Hill, whose name still defines the building, commissioned a structure that is a textbook expression of the Romanesque style that was employed on so many of Manitoba's commercial buildings, but which is becoming increasingly rare through redevelopment. With is corner location, and enduring presence, Hill's Drug Store is an important landmark in the community's downtown core.
Source: The City of Portage la Prairie By-law 09-8454, 14 December 2009
Character-Defining Elements
Key elements that define the heritage character of the Hill's Drug Store site include:
- its landmark status on the northeast corner of Saskatchewan Ave. E and 2nd St. NE, in the heart of Portage la Prairie's original business district
-together with the Newman Block of 1902 on the far corner, Hill's Drug Store bookends an entire block full of small retail buildings of compatible scale, design, age and function
Key elements that define the commercial Romanesque style exterior of the building include:
- its overall form, two storeys in height, flat roofed and extending in stepped sections back from the main street face
- its masonry construction with two finished walls (south and west) and two plain walls, built flush to the sidewalks south and west and sharing a wall with the building on the east side
- its carefully designed main facade and west elevation, defined by round-arched windows and animated by lively brickwork including a parapet carried out in a fret motif, strawbasket brick spandrels and arched mouldings around the window openings that transform in classical pilasters that frame the windows
Key interior elements that define the building include:
- an ornate ceiling of pressed tin on the first floor
- an apartment extant on the second floor, featuring original hardwood flooring and millwork, especially in the staircase and window trim, chair railings and wainscoting, as well as wall sconces
Gallery
3 imagesLocation
Loading map...
Similar Places
Heritage sites with similar characteristics