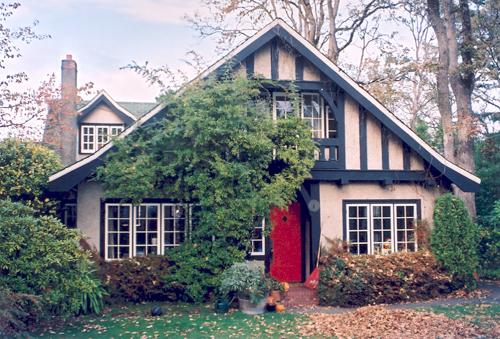
Saanich War Memorial Health Centre
Also known as: Saanich War Memorial Health Centre, Saanich War Memorial Hospital, St. Andrew Saanich Memorial Manor
Description
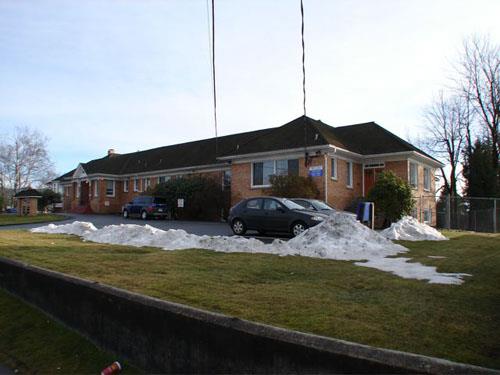
The Saanich War Memorial Health Centre is a two-storey Craftsman style building, located in the Royal Oak area of Saanich.
Heritage Value
The primary value of the Saanich War Memorial Health Centre is that it was the first Health Centre in the province, the main Public Health Nursing Station in B.C. and the most highly developed of its type in Canada at the time - a fact significant in a primarily agricultural area, demonstrating the rapid growth and progressive nature of the District of Saanich. It was the only municipally owned private hospital in B.C., and the first Public Health Nurse in Canada worked from here. It was used as a training centre for field service for the Public Health Nurse students, and supplied a great variety of nursing care and health education to Saanich residents.
The heritage value of the Saanich War Memorial Health Centre also lies in its role as a war memorial. Built by public subscription as a memorial to those who lost their lives in the Great War in the service of their country, the Saanich War Memorial Hospital was the unique contribution of Saanich Municipality to Canada's long list of war memorials.
The heritage value is also associated with its architect and its Craftsman architecture. The Craftsman style and the variety of surface finishes lend charm to this institutional building. It was designed by Saanich Soldiers Settlement Scheme architect Karl Branwhite Spurgin (1877-1936) in partnership with Richard G. Rice, and was built by Williams, Trerise and Williams. Spurgin had a considerable impact on the built environment of Vancouver Island, working on a number of important architectural commissions over his twenty-five year local career, including houses, schools and churches.
Source: Heritage Planning Files, District of Saanich
Character-Defining Elements
Key elements of the heritage character of the Saanich War Memorial Health Centre include its:
- form, scale and massing
- cross-gabled roof with prominent gables front and back
- front entrance inset between the gabled sections with large brackets supporting the roof above
- shed-roofed dormer between the gables
- roughcast stucco cladding with dark-stained clapboard above
- cornerstone inscribed "Saanich War Memorial Health Centre, November 1920".
Gallery
1 imageLocation
Loading map...
Similar Places
Heritage sites with similar characteristics