Old Municipal Hall
Also known as: Old Municipal Hall, Med Grill
Description
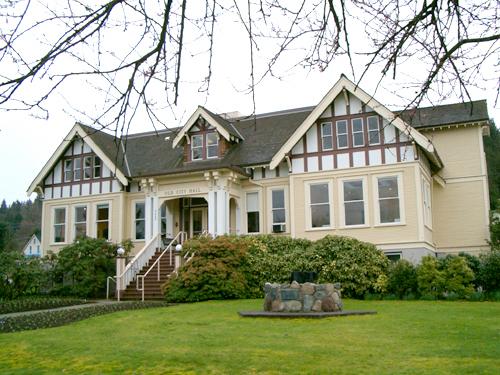
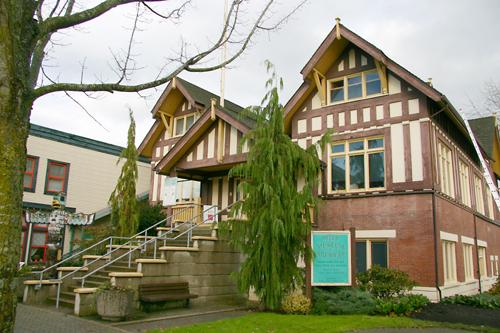
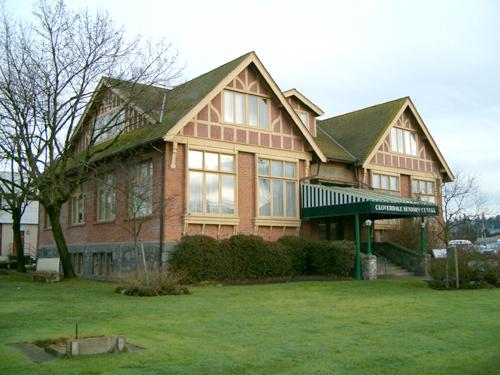
The Old Municipal Hall is a one and one-half storey wood-frame Arts and Crafts style building, located on the West Saanich Road, in the Royal Oak area of Saanich.
Heritage Value
The heritage value of the Old Municipal Hall is its association with the growth and governance of the municipality of Saanich, and its reflection of the efforts, aspirations and community building spirit of the pioneer era. Saanich was incorporated in 1906, at which time Council meetings were held in a succession of residences until Royal Oak was chosen as the location for a new municipal hall. With several additions, the hall served the community until a new municipal hall was opened in 1965. This illustrates the increased administrative functions of the municipality and the rapid growth of Saanich after the Second World War. It also reflects the gradual change in character of the area from frontier rural and agricultural to largely suburban.
The hall is valued for its association with its architect, John Charles Malcolm Keith (1858-1940), who had a long and prominent career in B.C. and was the architect of many important civic and institutional buildings around the province, including Christ Church Cathedral in Victoria.
It is also significant for its use of the Arts and Crafts style, allied to the typical Craftsman residential vocabulary, which was typically used throughout B.C. for municipal halls of the Edwardian era. By using a common architectural vocabulary, this allowed the institution to reflect the values and aspirations of the local community. The Arts and Crafts style also demonstrated an allegiance to British legislative antecedents and a demonstration of loyalty to the Mother Country.
Source: Heritage Planning files, District of Saanich
Character-Defining Elements
Key elements that define the heritage character of the Old Municipal Hall include its:
- form, scale and massing
- symmetrical and formal front facade
- Arts and Crafts features including a prominent bellcast hipped roof with wide eaves; an open entrance porch with large, square, shingled pillars; and the use of indigenous materials including a fieldstone foundation and cedar shingle cladding
- generous fenestration, including multiple-assembly wood-sash windows
Gallery
1 imageLocation
Loading map...
Similar Places
Heritage sites with similar characteristics