Dougald McDougall House
Also known as: Dougald McDougall House, McDougall House
Description
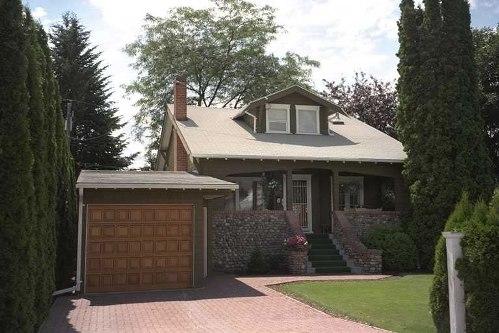
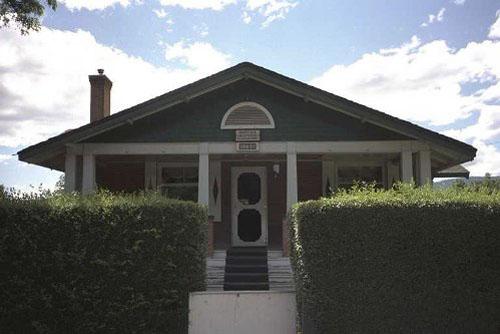
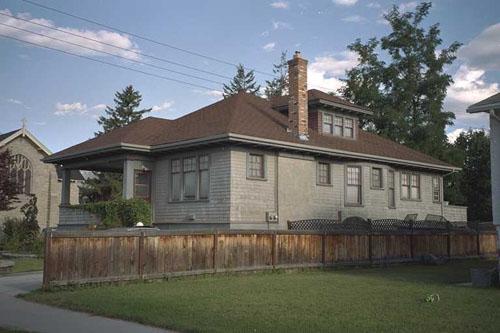
The historic place is the one-and-one-half-storey, wood-frame Dougald McDougall House, built in 1922 in the Craftsman Bungalow style, and located at 857 Lawrence Avenue in Kelowna's North Central neighbourhood.
Heritage Value
The heritage value of the Dougald McDougall House is found in its association with a series of community families, including a prominent citizen who had a significant role in the developing fruit-growing industry. The historic place also has value as a good example of the California Bungalow style with Craftsman detailing.
This house was built by George E. Ritchie in 1922 for Mr. and Mrs. Dougald McDougall. Dougald McDougall was a civil engineer and land surveyor from the 1920s to the 1940s. He worked with irrigation systems, particularly the Black Mountain Irrigation District, and was the secretary of the Association of B.C. Irrigation Districts during the difficult years during and following WWII, from 1941 until his death in 1948. Irrigation was an important infrastructure activity, which enabled the area to develop a prosperous agricultural economy.
J. Stan and Beatrice Henderson owned this house in 1948. Stan Henderson was a physician who was then partner of Dr. W.J. Knox. Bernard T. and Mary Greening owned the house in 1956. Bernard Greening was a dispatcher at S.M. Simpson Ltd.
The house is a very good example of a Craftsman (or California) Bungalow, although it is somewhat obscured by later additions, made in 1966 (the carport) and 1987 (the dormer windows). The characteristic features are the gabled roof with deep eaves, exposed wood rafters, and a deep entrance porch.
Source: City of Kelowna Planning Department
Character-Defining Elements
The character-defining elements of the Dougald McDougall House include its:
- location on Lawrence Avenue in Kelowna's North Central neighbourhood
- residential form, scale and massing, as expressed by its one-and-one-half-storey height and rectangular plan
- medium-pitched, gabled roof, with the ridge parallel to the street
- large, recessed, covered porch beneath the front eaves, which extends the width of the original house
- wood-sash windows with plain, medium-width wood trim
- brick chimney
- mature decorative landscaping in front and side yards
Gallery
1 imageLocation
Loading map...
Similar Places
Heritage sites with similar characteristics