Old United Church Manse
Description
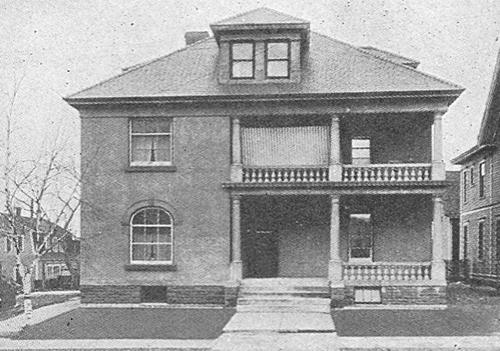
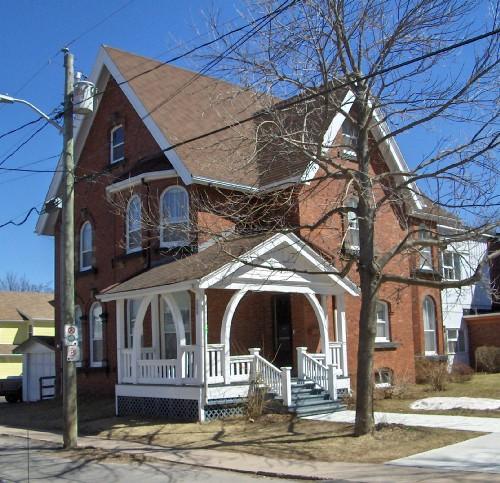
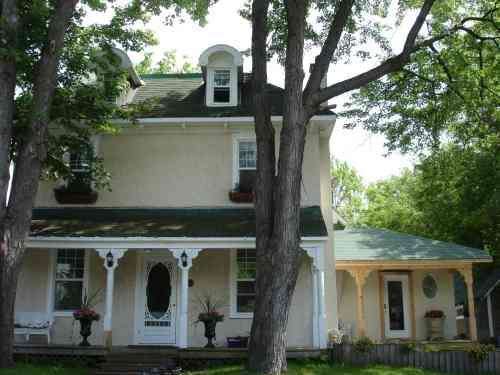
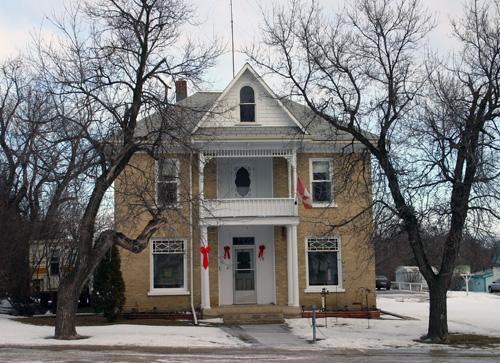
The Old United Church Manse is a two-storey, brick-clad residence, built in 1913 and located at 963 Lawrence Avenue in Kelowna's North Central neighbourhood.
Heritage Value
The heritage value of the Old United Church Manse is found in its having been a residence for ministers of the First United Church (formerly Knox Presbyterian Church), and in its architecture, as a rare brick building in the neighbourhood. It also demonstrates the changing demographics of the area, through its conversion to a multi-residential rental property and then back to a single-family residence.
This house was built in 1913 by W.L. Ashbridge, previously of Toronto, who built several houses in this area (including 1001 Lawrence Avenue) on speculation. At some point after 1916, when the garage was added, it was acquired by Knox Presbyterian Church (later First United Church) as their manse. A succession of United Church ministers and their families lived here, including Mortimer W. and Gladys N. Lees in 1948 and Robert S. and Isabella Leitch in 1956.
Around 1960, the church sold the house, and a year later the new owners, Jack E. and Phyllis Stuart, converted it into a revenue property, with four residential units for rent. This conversion was representative of many of the houses in this area at that time, and demonstrates the densification of this inner-city neighbourhood. It was subsequently converted back to single-family use.
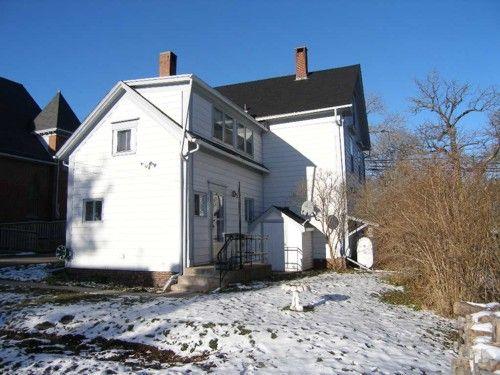
The nucleus of the house is a two-storey cross-gable building. It is clad in brick, unusual for houses in Kelowna (brick was more common for commercial buildings) and perhaps reflective of builder Ashbridge's Ontario origins. A series of additions has obscured the original clarity of the house.
Source: City of Kelowna Planning Department
Character-Defining Elements
The character-defining elements of the Old United Church Manse include its:
- location on Lawrence Avenue in Kelowna's North Central neighbourhood
- residential form, scale and massing, as expressed by its two-storey height and rectangular plan with extensions
- gabled facade facing street
- medium-pitched gabled roof
- symmetrical bay window projection on the ground floor, facing the street
- nine-over-one, double-hung, wood-sash windows with plain wood trim and large, wood projecting sills
- flat soldier-brick lintels over the second-floor windows
- red brick walls
- mature landscaping in side yards, and extensive front yard lawn
Gallery
1 imageLocation
Loading map...
Similar Places
Heritage sites with similar characteristics