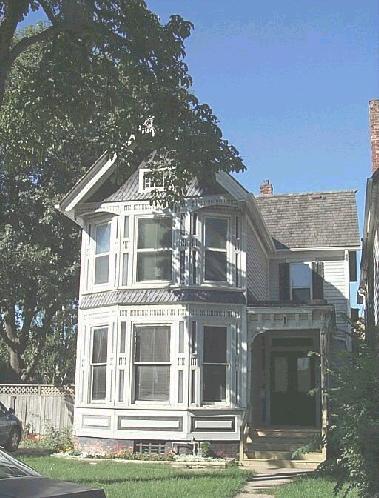
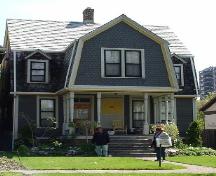
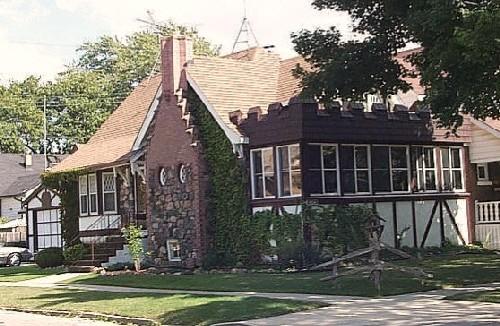
This charming Queen Anne Revival style home was built about 1895.
Photo: City of Windsor Planning Department
- Recognized
- 1995
- By
- Local government
The register’s text, word for word
Description
The Revell-D'Avignon House is a large two and one-half storey, clapboard Queen Anne Revival style dwelling. Located in a central Windsor area marked by the quality of its residential development of the late 19th century, it is recognized for its heritage value by the City of Windsor By-law 12085, 1995.
Heritage value
The Revell-D'Avignon House is a charming and well-preserved example of a Queen Anne Revival style dwelling. Built circa 1895, it is representative of the quality of housing which once lined the streets in this central Windsor neighbourhood, which is now a mix of apartments and relatively modest residences. Built with clapboard siding on a brick foundation, it features extensive wood architectural detailing, a three-sided bay across the entire front facade with ornamental panels between the windows, and fish scale shingles.
The building is associated with the Revell and D'Avignon families. Originally built as the home of Daniel Revell, a conductor on the Great Western Railway and the Wabash Railway. Mr Revell was involved in one of Canada's worst railway disasters when in 1880, his train broke through a bridge at St. George in Brant County. The house was later owned by his daughter, wife of J. Eugene D'Avignon, Sheriff of Essex County (1908-1917), and subsequently by their daughter Helen E. D'Avignon, until 1948. The latter served briefly as sheriff after her father's death and was a founder of the Windsor Girl Guides Association.
SourceCity of Windsor By-law 12085, 1995, and Building Analysis Form, July 1994.
Character‑defining elements
Key character defining elements that define the building's heritage value include its:
- asymmetrical 2-1/2 storey design
- wood clapboard on common bond brick foundation
- three-sided bay projection on the front facade with ornamental panels between windows
- fish scale shingles
- decorative wood brackets and crown moulding on flat-roofed front porch
- gable-style main roof with small overhang
- gingerbread trim on gable
- double hung windows with wood sill and trim
- attic window with 15 square panes (quarrels)
- double front doors with windows.
- location on Church Street in a central Windsor area marked by residential development of the late 19th century
End of the register’s text
Location
567, Church Street, City of Windsor, Ontario, N9A, Canada
42.31307° N, 83.04128° W
Get directions (opens in a new tab)Being on the register doesn’t make a place open to visitors. Many are private homes or businesses; please view them from the street.

Loading map…
Similar places
Places whose register descriptions are closest to this one.
From the Canadian Register of Historic Places, as last updated on December 12, 2025. The register’s text is shown word for word.