DeGurse-McEwen House
Description
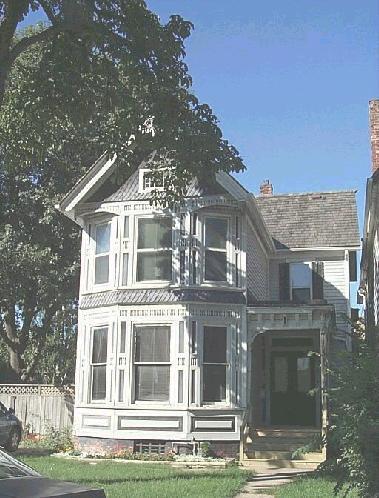
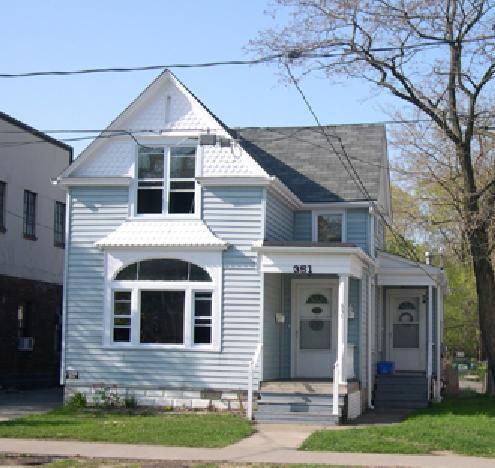
The DeGurse-McEwan house, built in 1892, is a charming Queen Anne Vernacular style dwelling. The 2-storey, wooden clapboard home is situated on Kildare Road, north of Wyandotte Street, in the former Town of Walkerville. It is recognized for its heritage value by City of Windsor Bylaw 397-2004.
Heritage Value
Historical Value
The building's historical value lies in the fact that it is a well-preserved example of the Queen Anne Vernacular style home, and also because it represents the type of homes being built for the residents of the newly incorporated Town of Walkerville in the 1890s. It is named after Joseph DeGurse who built the home, and for Robert J. McEwen, whose family lived there for some 70 years.
Aesthetic/Architectural Value
The DeGurse-McEwen House is an excellent example of a charming Queen Anne Vernacular style house. It is a 2-storey dwelling that boasts asymmetrical massing, a steeply pitched cross-gable roof, and a bargeboard or “gingerbread” clad porch.
Contextual Value
The DeGurse-McEwen house is a good example of the type of housing being built during Walkerville's formative years. The former Town of Walkerville was founded by Detroit distiller Hiram Walker in 1858. By the time the community was incorporated as a town in 1890, the lands north of Wyandotte Street were being developed for residential purposes (Phase I). Much of the development was undertaken by the Walkerville Land and Building Company—the real estate arm of the Walker Enterprise. They were developing rental housing for Hiram Walker employees (including the two four-plex townhouses across Kildare Street). However, some homes - like the DeGurse-McEwen House - were privately owned.
Sources:
City of Windsor Bylaw 397-2004, December 13, 2004
Designation Report, April 26, 2004
Character-Defining Elements
Key elements that express the building's value as an excellent example of a Queen Anne Vernacular style home include its:
-2-storey structure
-asymmetrical massing
-steeply pitched cross-gable roof
-bargeboard or "gingerbread" detailed porch supported by a wooden column
-front bay
-wooden brackets on front gable end
-eyelet window in front gable end
-original wide plank "pumpkin" pine floors in the living and dining rooms
-original interior mantle
-10-foot high plaster ceilings
Gallery
2 imagesLocation
Loading map...
Similar Places
Heritage sites with similar characteristics