Old Provincial Normal College
Also known as: Old Provincial Normal College, YMCA
Description
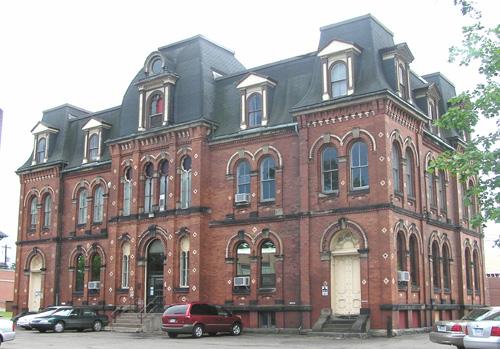
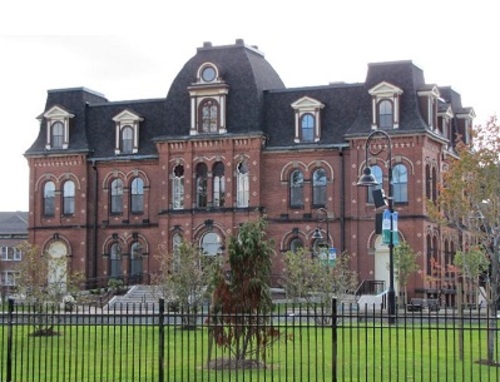
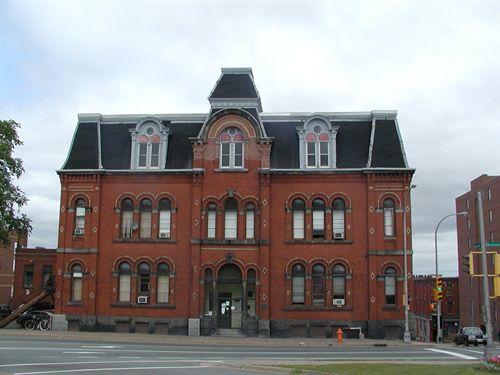
The Old Provincial Normal College is a Second Empire style, three storey brick building, with a mansard roof and round headed windows. Built in 1877 to serve as a training centre for Nova Scotian teachers, the college is located on Prince Street in Truro, Nova Scotia. Both the building and its surrounding property are included in the designation.
Heritage Value
The Old Provincial Normal College is valued for its association with the development of Nova Scotia’s public education system in both the nineteenth and twentith centuries. Built in 1877, the Old Provincial Normal College was constructed to replace the Normal School that was established in Truro in 1855 for the training of teachers. During its eighty-three years as the Normal College, the school educated many students who became teachers all over Nova Scotia.
The Old Provincial Normal College is also valued as an architectural landmark in Truro and a building well known throughout Nova Scotia. Designed by Halifax architect Henry Frederick Busch, the Old Provincial Normal College is a large, Second Empire Style brick building. The building has a mansard roof, a contrasting brick wall and a united façade with the repetition of semicircular and circular forms. There was originally a turret towering over the main entrance above the cupola, but was destroyed by lightning in 1951.
Source: Notice of Registration of Property as a Provincial Heritage Property, Provincial Property Heritage File no. 231.
Character-Defining Elements
Character-defining elements of the Old Provincial Normal College include:
- unpainted brick construction with stone facings;
- contrasting brick relative to the scale;
- cut sandstone sills;
- course granite foundation.
- all Second Empire style elements including: three storeys; symmetrical five bay façade with a central entrance; mansard roof; central projecting tower; pedimented gable dormers; Palladian style windows with segmented keystone arches; round window above the central dormer; repetition of semicircular and circular decorative forms; moulded cornices with support brackets.
Gallery
3 imagesLocation
Loading map...
Similar Places
Heritage sites with similar characteristics