Municipal Register of Local Historic Places
Polkinhorn House
Grand Manan, New Brunswick
Also known as Wilfred Fisher House, Maison Wilfred Fisher
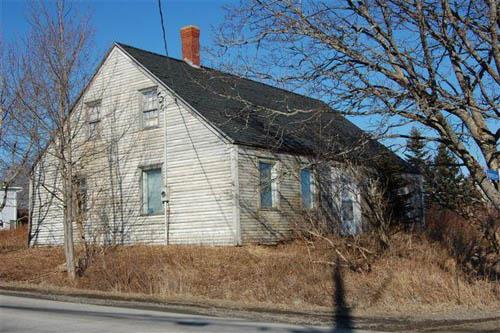
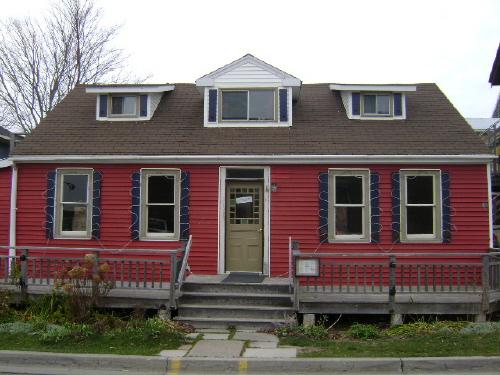
The Polkinhorn House sits facing south looking toward the waterfront. The house is very close to the street.
Photo: Grand Manan Historical Society, 2010
- Recognized
- 2010
- By
- Local government
The register’s text, word for word
Description
The Polkinhorn House is located on the eastern side of Route 776 in Woodwards Cove, Grand Manan Island. It is a one-and-a-half storey Cape Cod residence that sits on a grassy lot that is a slightly higher elevation than the road. There are large mature trees along one side of the house.
Heritage value
The Polkinhorn House in Grand Manan is designated a Local Historic Place as one of the oldest original homes on the island. Built circa 1796, this residence is a good example of Cape Cod residential architecture. This style is evident in such traditional details as the five-bay front façade, the overall symmetry of the house and the flush eaves of the lateral gable roof.
The Polkinhorn House is also recognized for being the former residence of famous islanders George Polkinhorn and Wilfred Fisher. Both community minded men operated stores and were involved in politics in Grand Manan.
SourceGrand Manan Archives – Local Historic Places files
Character‑defining elements
The character-defining elements that describe the grounds and context of the Polkinhorn House include:
- set at right angles to the road;
- location atop a grassy hill;
- mature trees.
The character-defining elements that describe Cape Cod architecture of the Polkinhorn House include:
- one-and-a-half storey rectangular massing;
- symmetrical five-bay front façade with a central entrance and windows that approach the eaves;
- off-centre chimney exiting the roof at the ridge;
- six-over-six sash windows with simple surrounds;
- regular fenestration throughout;
- upper corners of the upper storey gable windows touching the eaves;
- lateral gable roof with flush eaves;
- clapboard sheathing with thin corner boards;
- rock and mortar foundation under the oldest part of the house;
- a round bricked area that is large enough to stand in, thought to be a part of the original fireplace chimney but used in later years as a cold room storage for vegetables.
The character-defining elements relating to the interior include:
- two sets of stairs, one going to an ell chamber and the other going to the main upper level.
- original spatial configuration intact;
- plaster walls;
- floor boards.
End of the register’s text
Location
849 Route 776, Grand Manan, New Brunswick, Canada
44.70622° N, 66.74334° W
Get directions (opens in a new tab)Being on the register doesn’t make a place open to visitors. Many are private homes or businesses; please view them from the street.

Loading map…
Similar places
Places whose register descriptions are closest to this one.
From the Canadian Register of Historic Places, as last updated on December 12, 2025. The register’s text is shown word for word.