Patrick Mullaly House
Also known as: Clarence Wetmore House, Maison Clarence Wetmore, Patrick Mullaly House
Description
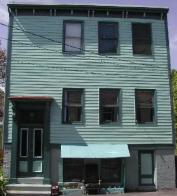
Built in 1917, the Patrick Mullaly House is a wooden two-storey Craftsman residence with wide eaves and an off-centre entrance. It is located on Clarendon Street within the Douglas Avenue Preservation Area of Saint John.
Heritage Value
The Patrick Mullaly House is designated a Local Historic Place for being part of the Douglas Avenue Preservation Area. The Douglas Avenue Preservation Area was recognized as a protected historic streetscape because of its fine mixture of working class tenements along with more substantial homes of the middle and wealthy classes, many of which have long-standing family connections spanning multiple generations. Douglas Avenue is known for its community atmosphere created, in part, by the spacious lawn frontage, making it a choice location for suburban living in the late 1800's. Douglas Avenue was built in the mid 1850's to connect Main Street with the newly constructed suspension bridge at Reversing Falls. This area was formerly a part of the City of Portland before that city amalgamated with Saint John in 1889. Clarendon Street branches off of Douglas Avenue and the first block was included in this preservation area because of its fine display of Craftsman and Arts and Crafts homes intertwined with other post-Victorian homes. As a result of easier transportation due to motorized vehicles and the presence of the street car, which started operation on Douglas Avenue in 1902, areas such as Clarendon Street began drawing the working class. This first block of Clarendon Street was built about 1909. This Craftsman residence was built and occupied by carpenter Patrick Mullaly in 1917.
Source: Planning and Development Department - City of Saint John
Character-Defining Elements
The character-defining elements that describe the Patrick Mullaly House include:
- similar set-back with neighbouring building;
- rectangular two-storey massing;
- large eaves;
- paired and single rectangular windows ;
- off-centre entrance with enclosed porch, multi-paned side lights and transom.
Gallery
3 imagesLocation
Loading map...
Similar Places
Heritage sites with similar characteristics