Municipal Heritage Site
Sacred Heart of Jesus Roman Catholic Church
Grey, Manitoba
Also known as Sacred Heart Church, Fannystelle Church, Église Fannystelle
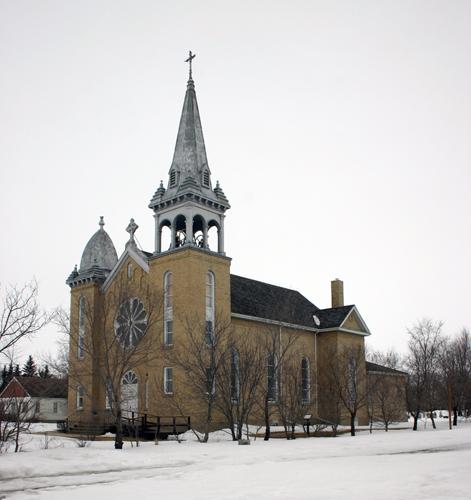
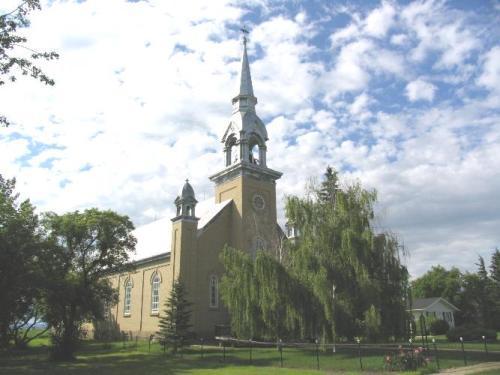
View of main elevations, from the southeast, of the Sacred Heart of Jesus Roman Catholic Church, Fannystelle, 2005
Photo: Historic Resources Branch, Manitoba Culture, Heritage, Tourism and Sport, 2005
- Built
- 1911–1913
- Recognized
- 1991
- By
- Local government
The register’s text, word for word
Description
Sacred Heart of Jesus Roman Catholic Church dominates the skyline of Fannystelle, rising dramatically from a central location within the hamlet. Constructed in 1911-13, the striking church soars above the surrounding residential and commercial structures with its brick facades, elaborately capped corner towers and impressive rose window. The municipal designation applies to the church, an adjacent cemetery and the grounds upon which they sit.
Heritage value
Sacred Heart of Jesus Roman Catholic Church is an exceptional example of a Roman Catholic church erected in rural Manitoba in the early decades of the twentieth century. Its Romanesque Revival style of architecture is typified by the use of the round arch for openings and details, while more vernacular influences from Quebec can be seen in the broad facade and asymmetrical corner towers. The church's spectacular rose window, an increasingly rare sight, its elaborate interior murals and many intact details make it a considerable example of a superb church in a small rural community.
SourceRural Municipality of Grey By-law No. 14/91, September 18, 1991
Character‑defining elements
Key elements that define the heritage character of the Sacred Heart of Jesus Roman Catholic Church site include:
- the church's location in the centre of Fannystelle, plainly visible from nearby Highway 2, with sprawling grounds bordered by mature trees on the east and west sides and the Fannystelle Cemetery to the north
- the north/south orientation of the church
Key elements that define the church's exceptional Romanesque Revival-style exterior include:
- the multi-storey buff brick structure composed of a variety of volumes and steeply pitched roofs, set on the stone foundation
- the various components expressed through changes in roof height and shape, with the nave's gable-roofed rectangular volume, the transepts' cross gables perpendicular to the nave and the chancel's heptagonal apse
- the central portion of the front facade featuring double entrance doors topped by a fanlight with tracery, a radiating brick lintel and an arched label and flanked by round-arched windows, a large, centred stained-glass rose window encircled in radiating bricks, and arcaded brickwork underneath the wooden gable parapet with a decorative Latin cross at its peak
- the asymmetrical corner towers, with the southwest tower's modillioned pressed metal cornice and domical vault featuring fish-scale detailing, pinnacles and finial, all painted silver, as are the taller southeast tower's belfry and octagonal spire topped by a cross
- the various sizes and arrangements of openings, most featuring elongated round arches with protruding concrete sills, arched brick surrounds and stained-glass edging
- the details, including a horizontal brick course dividing the main storey from the upper floors, east and west gable ends with pediments and centred brick medallions, etc.
Key elements that define the church's elaborate interior layout, finishes and details include:
- the cruciform plan composed of the nave, transepts and chancel, a south-end balcony and a centre aisle with wooden pews on either side
- the barrel-vaulted ceilings with modest gold stencilled ribs resting on the pilasters
- the raised semi-circular chancel containing the altar, with a soaring arch above inscribed with 'SACRE-COEUR DE-JESUS', an insignia for Pope Pius X and 'SAUVEZ NOS-FAMILLES'
- the iconography, including the Stations of the Cross lining the nave, the Biblical murals painted in the webbings of the chancel vaults and the statuary throughout
- the details and finishes, including the wooden plank floors, plaster and lath walls, wooden doors, period woodwork as found on the stairs, banisters, mouldings and balcony, etc.
End of the register’s text
Location
37 Church Avenue, Grey, Manitoba, R0G, Canada
49.74558° N, 97.78004° W
Get directions (opens in a new tab)Being on the register doesn’t make a place open to visitors. Many are private homes or businesses; please view them from the street.

Loading map…
Nearby
Similar places
Places whose register descriptions are closest to this one.
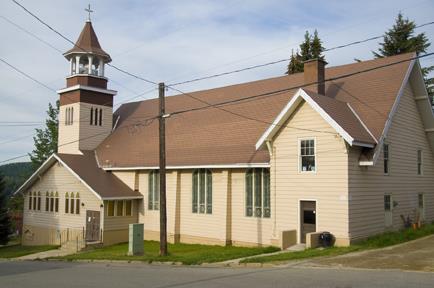 Sacred Heart Catholic ChurchRossland, British Columbia
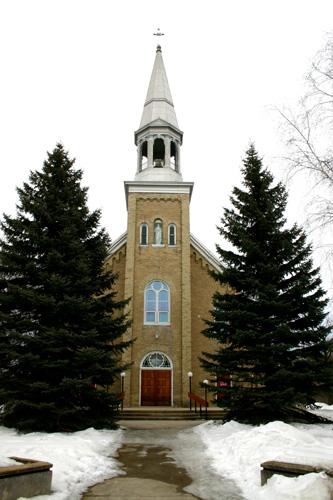 St. Joachim Roman Catholic ChurchLa Broquerie, Manitoba
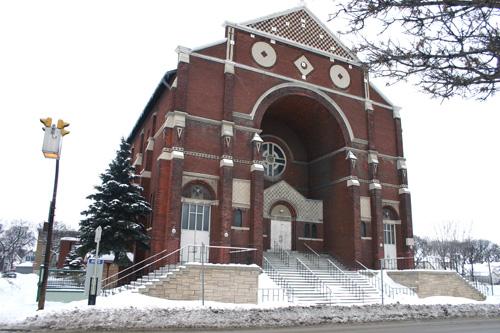 St. Edward the Confessor Roman Catholic ChurchWinnipeg, Manitoba
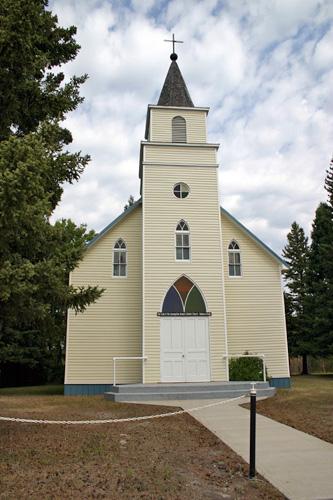 Our Lady of the Assumption Roman Catholic ChurchRossburn, Manitoba
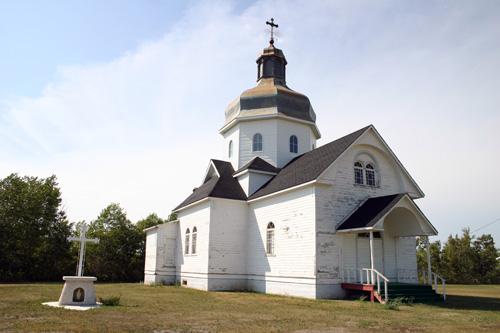 Ruthenian Greek Catholic Church of the Blessed Virgin MaryLawrence, Manitoba
 St. Joseph's Roman Catholic ChurchMarcelin, Saskatchewan
From the Canadian Register of Historic Places, as last updated on December 12, 2025. The register’s text is shown word for word.