Bollard House
Also known as: Bollard House, Ballard House
Description
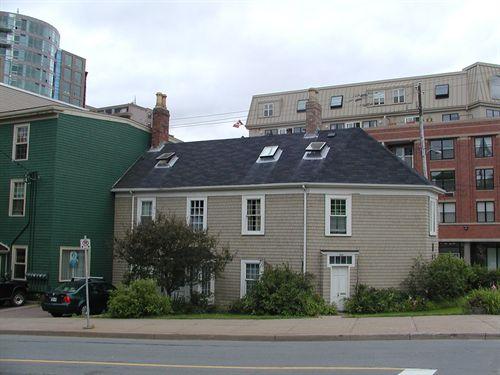
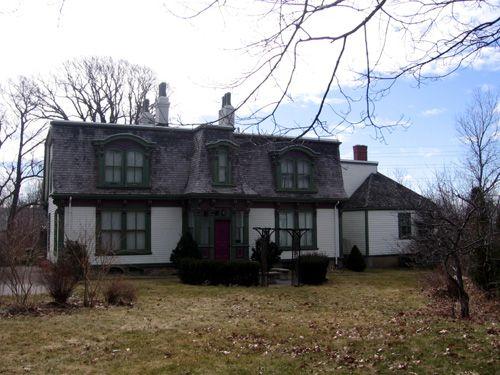
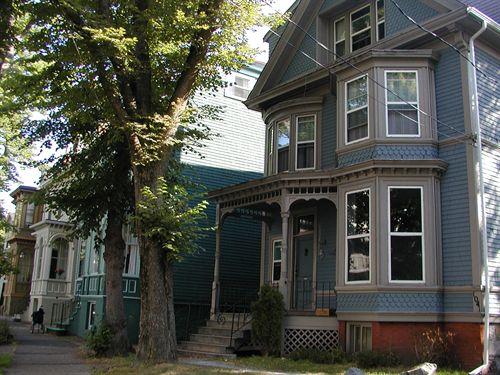
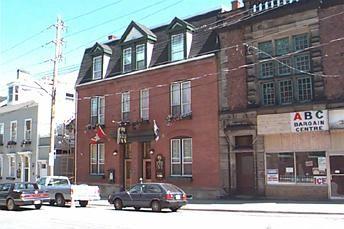
The Bollard House is a two storey, wood frame structure, with a five sided plan and both a hipped and a gable roof. The house was originally built in the Colonial style but was transformed when a triangular section was added to the building. Built in c.1840, and its addition in c.1865, the Bollard House is located across the street from Citadel Hill in the center of Halifax, Nova Scotia. Both the house and its surrounding property are included in the designation.
Heritage Value
Bollard House is valued as a landmark in Halifax and for it unique and relatively unaltered appearance.
Bollad House was built circa 1840, probably by stonemason William Flinn. The lot the house was built on was formed by an enlargement of the neighbouring Royal Artillery Park, formerly a straight road that ran from Fort Massey to the exercising grounds on the Commons (below the Citadel); however in 1812 for military convenience it was bent to the shape of a sickle to cut through land owned by early resident John George Pyke. In 1835 Dresden Road was extended north across Spring Garden Road to Sackville Street leading to the lot in unique trapezoid shaped lot, with the narrower end facing Citadel Hill. The house now provides an historic anchor for Sackville Street, along with the Public Gardens, Royal Artillery Park and the Citadel and is valued as a landmark in that section of the city.
Bollard House is also valued for its relatively unaltered and unique architecture. The original section of the building is Colonial in style, well proportioned with a five sided plan. The entire building is a two-storey wood frame structure, clad in wood shingle cladding and has three entrances; two on Queen Street and one on Dresden Row. There is a hipped roof at the north end of the house, which continues as a simple gable over the original part of the house until it abuts the adjacent building. The main entrance on Dresden Row is the dominant element of the façade. It is surmounted by a plain, un-bracketed entablature supported by Doric pilasters with capitals. The entrance has transom windows and sidelights and the double doors are narrow, each with two panels. The transom and sidelights are repeated in the narrow entrance foyer to the interior of the house. There is much simpler second entrance to the original part of the house off of Queen Street and is directly opposite the Dresden row entrance. The addition has a new entrance on Queen Street, which is similar to the other entrances but less detailed. The windows are nine over nine panes on the main part of the house and there are double windows on the second floor facing Citadel Hill. In a mainly commercial section of the city, it is a reminder of the residential and military function that area of the city once served.
Source: Notice of Registration of Property as a Provincial Heritage Property, Provincial Property Heritage File no. 040.
Character-Defining Elements
Character-defining elements of the Bollard House include:
- two-storey wood frame structure with wood shingle cladding;
- five-sided plan with a hipped roof at the north, which continues as a simple gable;
- narrow double doors, each with two panels;
- narrow entrance foyer, with the transom and sidelights repeated in the entrance to the interior of the house.
Character-defining elements of the Colonial Style of the Bollard House include:
- Dresden Row entrance surmounted by plain, un-bracketed entablature supported by Doric pilasters with capitals;
- transom window and sidelights at both entrances on the original part of the house and transom above the entrance on the addition;
- two chimneys, placed at either end of the original house;
- nine-over-nine windows on the original section of the house.
Gallery
3 imagesLocation
Loading map...
Similar Places
Heritage sites with similar characteristics