Stratford Hotel
Also known as: Stratford Hotel, Daly Terrace, 107 Erie Street
Description
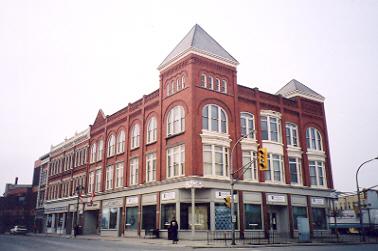
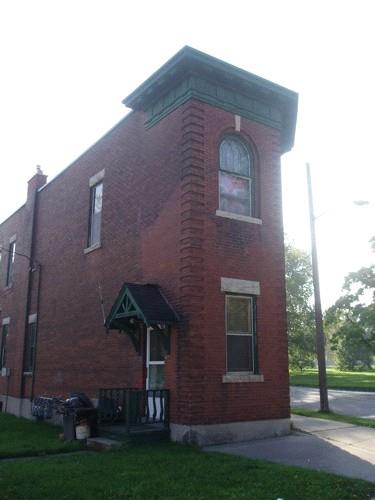
The Stratford Hotel is located at 107 Erie Street, on the east side of Erie Street, south of Ontario Street in the City of Stratford. The two storey buff brick building was constructed in 1875.
The property was designated by the City of Stratford in 1985 for its heritage value under Part IV of the Ontario Heritage Act (By-law 133-85).
Heritage Value
The Stratford Hotel is associated with several prominent local citizens and businesses. The hotel, formerly called the Daly Terrace, was originally a row of townhouses built by Thomas Mayne Daly in 1875. Local to the area, Daly was best known for his skills as a contractor. He built many Perth County roads, and did contract work throughout Perth County, Canada and the United States. Daly was not only a contractor, but a successful politician as well. Over the years he served as district councillor for Downie Township, Reeve for North Easthope and Stratford, M.P.P. for Perth, mayor of Stratford and finally became a Member of Parliament in 1872.
The townhouses were home to many tenants who contributed to the early development of Stratford. Significant tenants include George A. Mills, a Stratford taxi driver, A.C. Jones, a dentist, and Alex Vivian, a furniture dealer.
In 1939 the third storey was removed and the building was converted from residential to commercial use. As a commercial space it was home to many different business and organizations including the Williams-Trow Knitting Company, which operated a glove making department from 1943 to the 1950s, the Shakespearean Festival Foundation, the Canadian Cancer Society, Apcot Products and Scott Real Estate Ltd in the 1960s. It has been used as a hotel since 1977.
The property reflects the townhouse style of the late nineteenth century. It was constructed on a fieldstone foundation and made of solid buff brick. Typical of the period in which it was built, the windows are slightly arched with double-hung sashes of six-over-six panes with decorative voussoirs and keystones. The original entry doors of the townhouses were surrounded by pilasters and headers complimentary to the windows. Also of note is the dentil decorating the roofline.
Source: City of Stratford, By-law 133-85.
Character-Defining Elements
Character defining elements that contribute to the heritage value of Stratford Hotel include its:
- two-storey buff brick exterior
- flat roof
- fieldstone foundation
- slightly arched six-over-six paned windows
- voussoirs and keystones
- pilasters and headers surrounding the original entry doors
- decorative dentil
Gallery
3 imagesLocation
Loading map...
Similar Places
Heritage sites with similar characteristics