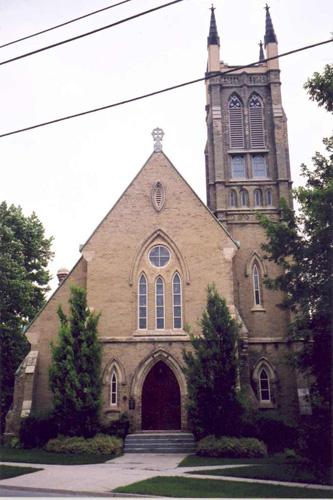
Front (west) façade of St. James Anglican Church, showing entrance and bell tower, 2006
Photo: OHT, 2006
- Built
- 1868–1870
- Recognized
- 1985
- By
- Ontario Heritage Trust
The register’s text, word for word
Description
The building at 41 Mornington Street, in the City of Stratford, known as St. James' Anglican Church, is a buff brick building designed in the Decorated Gothic Revival style by architects Gundry and Langley. It was constructed between 1868 and 1870.
The aesthetic and scenic character and condition of the property as well as the exterior of the building are protected by an Ontario Heritage Trust conservation easement (1985). The property is also designated by the City of Stratford under Part IV of the Ontario Heritage Act (By-law 134-83).
Heritage value
Located at 41 Mornington Street, at the top of the hill, St. James' Anglican Church sits on a triangular lot and overlooks the City of Stratford. The church fronts Mornington; however, Hamilton Street runs along the west side of the church. Located near the property is the former rectory, built 1876, and now a private residence. Also located on the property is the former St. James' cemetery. Some of the area's first settlers are known to be buried here, along with a number of unknown bodies, some of which were prisoners from a, once, nearby jail. The last burial took place in 1871.
St. James' Anglican Church is associated with the settlement of Stratford. The first Anglican services in Stratford took place in one of the first buildings in the new settlement, the Shakespeare Hotel, built in 1832. Rev. William Bettridge traveled from Woodstock to Stratford to deliver services. In 1843, the parish of St. James' received its first incumbent, Rev. William Hickey. Two of the congregation's previous churches have been located on the present site. The first was a wood frame structure, built in 1840, and the second church was built in 1855. The present church was built between 1868 and 1870, designed by prominent architects Gundry and Langley. Bishop Benjamin Cronyn (b.1802, d.1871), first Bishop of the Anglican Diocese of Huron, opened the church on March 20, 1870. In 1876, the parish of St. James helped spread Anglicanism in Stratford by opening a mission church at the opposite end of town called Home Memorial. The mission was the predecessor to St. Paul's Anglican Church, which opened in a new building in 1905. St. James is also associated with parishioners Robina and Kathleen MacFarlane Lizars, who coauthored the novel Committed to His Charge: A Canadian Chronicle (1900), which described life in Stratford and St. James' Church. A donation towards a set of bells was made, in 1906, which provided incentive to build the tower, which was completed in 1909.
St. James' Anglican Church is an excellent and well preserved example of the Decorated Gothic Revival style. The church was built of Brantford 'white' brick and has a steeply pitched cedar shingle roof with dormer windows. One of the chimneys is unusually slanted in order to emerge at the peak of the roof. The facade has a tri-partite lancet window with a small rose window above. The pointed-arch double wooden entrance doors are flanked by two lancet windows. The side walls are divided into six bays separated by stepped buttresses. The first bay contains wooden double doors and the other five contain twin lancet windows, paired with an oculus window above. The pointed-arch hoods over the windows and doors, and the foil patterning in the wood tracery of the oculi are characteristic of the Decorated Gothic Revival style. The tower was constructed in two phases. The tower's first phase has one narrow lancet window on each of the west and south façades. The second phase of the tower (1909) has windows that make up a larger proportion of each elevation, and the arch hoods over the windows do not protrude from the wall, as they do elsewhere on the church. St. James' has undergone a number of additions and renovations: the addition of the parish hall (1891), the addition of the bell tower, the connection of the church and the parish hall (1913), the construction of an annex to the parish hall (1959), and the repair and re-cladding of the tower finials with copper (1998 and 2003).
SourceOHT Easement Files.
Character‑defining elements
Character defining elements that contribute to the heritage value of St. James' Anglican Church include its:
- decorated Gothic Revival style features
- Brantford 'white' brick
- slanted chimney
- steeply pitched cedar shingle roof
- lancet windows
- oculus windows with wooden tracery
- stone arch hoods over the windows and doors
- six-bay nave
- stepped brick buttresses
- varied window types of the bell tower
- stone base course
- 1891 parish hall addition
- 1913 addition that connects the church and the parish hall
- 1959 addition to the parish hall
- siting atop Mornington Street Hill
- location overlooking the City of Stratford
- proximity to the former St. James Rectory
- siting with St. James' burial ground, located on the property
End of the register’s text
Location
41, Mornington Street, Stratford, City of, Ontario, N5A, Canada
43.37400° N, 80.98410° W
Get directions (opens in a new tab)Being on the register doesn’t make a place open to visitors. Many are private homes or businesses; please view them from the street.

Loading map…
Nearby
All 77 places in City of 46 Mornington Streetwithin 100 m · Mornington · 1853
 63 William Streetwithin 100 m · City of Stratford · 1875
 119 Mornington Street150 m · Mornington · 1888
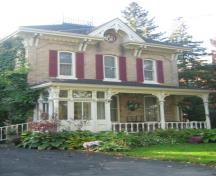 55 Elizabeth Street250 m · Elizabeth · 1878
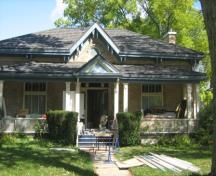 68 Caledonia Street250 m · Caledonia · 1876
 132 St. Vincent Street North300 m · City of Stratford · 1889
Similar places
Places whose register descriptions are closest to this one.
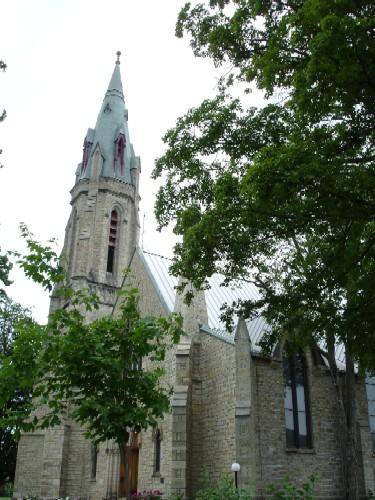 St. James the Apostle Anglican Church and RectoryPerth, Ontario
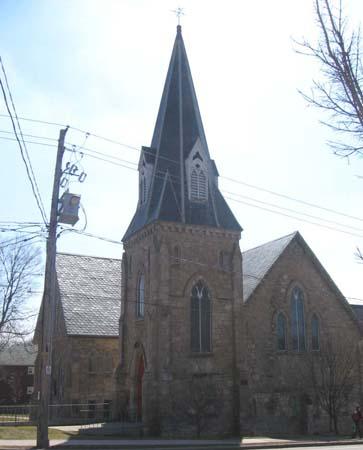 St. James the Apostle Anglican ChurchCity of Guelph, Ontario
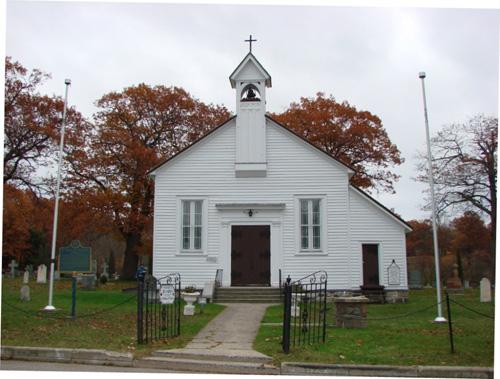 St. James-on-the-Lines Anglican ChurchTown of, Ontario
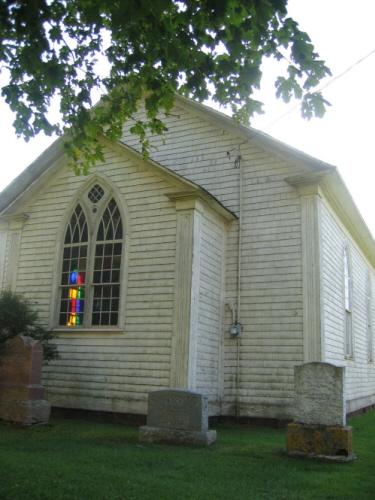 Old St. James Anglican ChurchPort Hill, Prince Edward Island
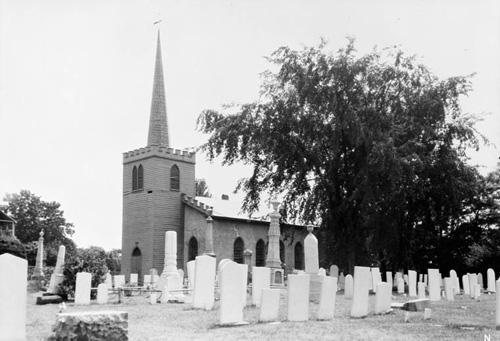 St. Thomas Pioneer ChurchCity of, Ontario
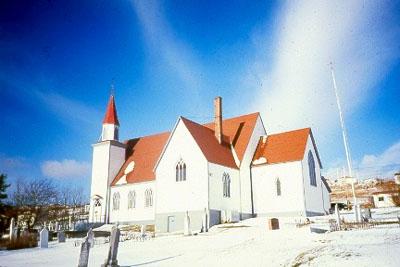 St. James Anglican Church Registered Heritage StructureCarbonear, Newfoundland And Labrador
From the Canadian Register of Historic Places, as last updated on December 12, 2025. The register’s text is shown word for word.