Old Kingston Post Office National Historic Site of Canada
Also known as: Old Kingston Post Office, Ancien bureau de poste de Kingston, Old Kingston Post Office National Historic Site of Canada
Description
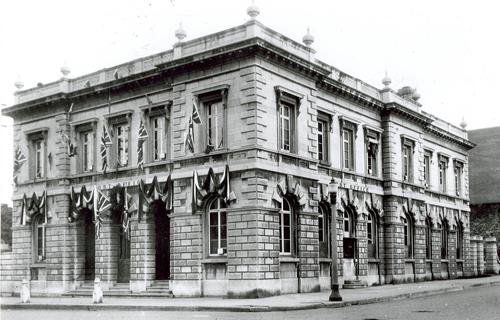
The Old Kingston Post Office National Historic Site of Canada is a handsome two-storey, limestone building built in the Neoclassical style. It is situated in downtown Kingston, within an area of prominent, mid-19th-century limestone buildings. The formal recognition consists of the post office building on its legal property at the time of designation.
Heritage Value
Old Kingston Post Office was designated a national historic site of Canada in 1971 because:
- this limestone building shows the influence of the British classical style, particularly as derived from Italian Renaissance palace architecture.
The Old Kingston Post Office illustrates the eclecticism of early Victorian architecture in Canada, as architects gradually turned away from the rigid and formal aspects of Neoclassicism towards the richness and variety found in other architectural vocabularies. The Old Kingston Post Office is typical of the continued popularity of the Neoclassical style, and the increasing use of Renaissance elements in commercial and public buildings. Its basic proportions and composition, as well as some ornamental features, reflect the Neoclassical style. The influence of the Italian Renaissance is evident in the richness of its masonry and in the use of round-arched openings.
Local builders, Overend and Matthews, built the Old Kingston Post Office from 1856-1859 to a square, five-bay plan of the Montreal architectural firm Hopkins, Lawford and Nelson. The 1912 extension by three bays along its length was designed by the Department of Public Works and built by contractors McKelvey and Birch.
Source: Historic Sites and Monuments Board of Canada, Minutes, May 1971.
Character-Defining Elements
Key elements that relate to the heritage value of the Old Kingston Post Office include:
- its location in downtown Kingston;
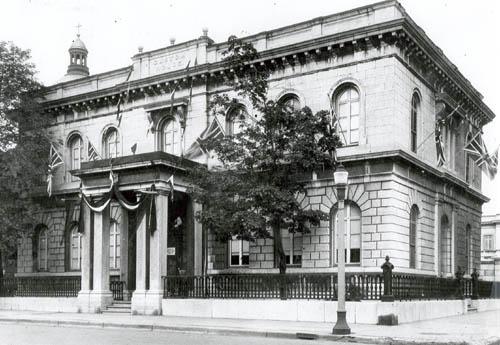
- its siting, flush to the street with its yard defined by a complementary stone wall;
- its Neoclassical style, evident in its rectangular footprint, flat roof, symmetrical composition, the contrast in finishes and details between the first and second storeys, with a rusticated ground storey, smooth ashlar masonry above with rectangular window openings and classical window-surrounds consisting of architrave, consoles and cornice, the restrained cornice at the roofline with parapet decorated with urns, the pronounced stringcourse;
- elements inspired by the Italian Renaissance, including the heavily rusticated and vermiculated stonework at ground level with smoother ashlar masonry above, round-arched openings, and a triple-arched recessed entrance;
- its construction of Kingston limestone;
- surviving evidence of the original volumes and decoration of major interior spaces;
- its sympathetic setting, close to the Former Custom House, built at the same time in a complementary design and using the same scale and materials.
Gallery
1 imageLocation
Loading map...
Similar Places
Heritage sites with similar characteristics