Saint-Hyacinthe Post Office National Historic Site of Canada
Also known as: Saint-Hyacinthe Post Office National Historic Site of Canada, Saint-Hyacinthe Post Office, Bureau de poste de Saint-Hyacinthe
Description
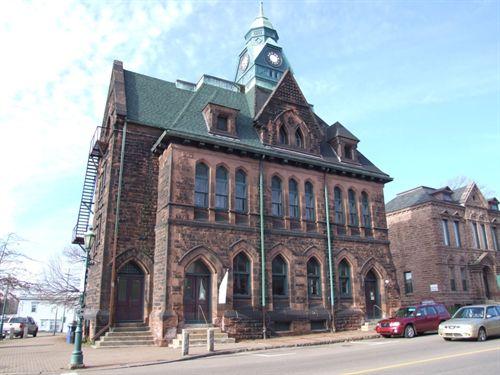
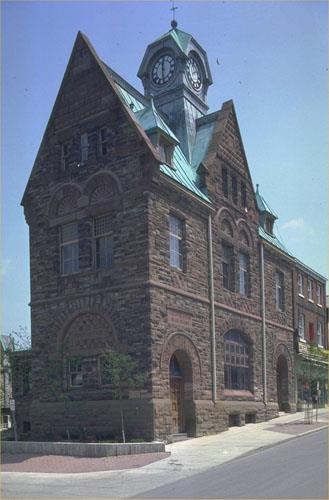
Saint-Hyacinthe Post Office National Historic Site of Canada is set on a sloping site in the downtown commercial heart of the community of Saint-Hyacinthe, Quebec. Completed in 1894, it is an attractive two-and-a-half-storey building finished in rough-faced stone with a symmetrical principal elevation and an imposing offset corner tower. Its vigorous design incorporates Italianate detailing and is valued as a good example of the work of federal architect Thomas Fuller. Official recognition refers to the building on its legal lot.
Heritage Value
Saint-Hyacinthe Post Office was designated a national historic site of Canada in 1986 because:
- this post office by Thomas Fuller is representative of its type;
- of the architectural qualities of the post office;
- of the manner in which it harmonizes with its environment.
The Saint-Hyacinthe Post Office, built between 1889 and 1894 to house the post office, customs, and other government services, was designed to serve as a prominent landmark and to identify the federal presence in the town. The post office was part of a large-scale program of government construction in small communities and towns across Canada.
Of solid appearance, it was constructed under the direction of Thomas Fuller, who served as Chief Architect of the Department of Public Works from 1881 to 1896. The design, consisting of a corner tower, double entrance, ornamented gable, and the rugged texture of the limestone walls were typical of Fuller-designed post offices and show the high quality of design he brought to federal architecture.
Source: Historic Sites and Monuments Board of Canada, Minutes, June 1983.
Character-Defining Elements
The key elements that contribute to the heritage character of this site include:
- the central location within the town of Saint-Hyacinthe amongst compatible structures;
- the prominent setting on a sloped corner lot;
- the varied massing that consists of a two-and-a-half-storey main block with a hipped roof and an imposing corner tower with a pyramidal roof;
- the rough-dressed limestone exterior walls with contrasting window and door surrounds;
- the symmetrical principal elevation of the main block and the ornamented, stepped gable;
- the original placement, design and materials of openings including the Romanesque Revival style windows with semi-circular voussoirs;
- the two main entrances, one at the base of the tower, and the second sheltered by a projecting pedimented porch entry at the opposite side of the principal elevation.
Gallery
1 imageLocation
Loading map...
Similar Places
Heritage sites with similar characteristics