Classified Federal Heritage Building
Custom House
Kingston, Ontario
Also known as Kingston Customs House, Édifice de la douane de Kingston
- Built
- 1856–1859
- Recognized
- 1986
- By
- Government of Canada
The register’s text, word for word
Description
Situated in the Market Square heritage district of Kingston, the Custom House, also known as Kingston Customs House, is a two-storey, flat-roofed, rectangular, stone building, seven bays long and three bays wide. On its main façade a central projecting portico supported by piers houses the main entrance to the building. The building displays arched window openings uniform in shape and arranged in symmetrical tiers corresponding to the two storeys of the building. The designation is confined to the footprint of the building.
Heritage value
The Custom House is a Classified Federal Heritage Building because of its historical associations, and its architectural and environmental value.
Historical Value
The Custom House is a very good illustration linked to Canada’s political and economic maturation owing to its association with the Department of Public Works of the Province of Canada and the Department of Finance who was responsible for both customs and postal services between 1841 and 1867. When the decision was made in 1855 to erect the Custom House both departments were playing crucial roles in the improvement of Canada’s communication network and to stimulate trade, through improvements in the facilities and administration needed to facilitate trade, collect revenues and regulate imports.
Architectural Value
The Custom House is an excellent example of Neoclassical public architecture. It is distinguished by the symmetry and regularity of the Neoclassical design in its simple, balanced composition of the façades and the uniformity of the round-headed openings as well as its excellent craftsmanship seen in the channeled masonry and stone detailing.
Hopkins, Lawford and Nelson, designers of Custom House were responsible for many other commissions however this design was their most impressive from an aesthetic perspective because they exhibited here a more expert handling of the stone and are more elegant in their overall design and ornamentation.
Environmental Value
The Custom House shares its site with the Kingston Post Office that was part of the same building program. A federally owned urban park continues the tradition of the fenced garden that once separated the two buildings. The Custom House located on the northeast and northwest corners of St. Georges Cathedral Block among other commercial 19th-century buildings, establishes the heritage character of its historical setting in the Market Square heritage district of Kingston. Because it has always served a public function, the Kingston Custom House is among the best-know buildings in Kingston and is a local and local landmark and National Historic Site.
SourceJulie Harris, Kingston Customs House National Historic Site, Kingston, Ontario, Federal Heritage Building Report 85-035; Custom House, Kingston, Ontario, Heritage Character Statement, 85-035.
Character‑defining elements
The character-defining elements of the Custom House should be respected.
Its Neoclassical design and high quality craftsmanship as manifested in;
-its simple, two-storey, rectangular block massing seven bays long and three bays wide with a flat roof;
-the large projecting portico consisting of a heavy flat entablature supported by a double set of square pillars;
-the symmetry and regularity of its design in its simple, balanced composition of the façades and the uniformity of the round-headed openings;
-the channeled masonry of the base storey as well as in the stone detailing associated with the parapet, cornice and openings;
-its ground floor arched openings surrounded by ashlar voussoirs and its second storey arched openings with molded stone architraves;
-its plain stone stringcourse linking the ground floor windows and the wide plinth that the second storey windows rest on and divides the two storeys;
-the heavy bracketing below the cornice;
-its interior arrangement of the ‘long room’, fire-proofed brick-rooms and fire-proofed vault in the basement.
The manner in which the Custom House establishes the heritage character of its historical setting in the commercial Market Square heritage district of Kingston.
End of the register’s text
Location
294 King Street East, Kingston, Ontario, Canada
44.22957° N, 76.48207° W
Get directions (opens in a new tab)Being on the register doesn’t make a place open to visitors. Many are private homes or businesses; please view them from the street.

Loading map…
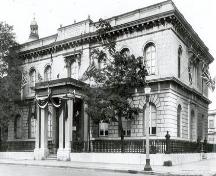 Kingston Customs House National Historic Site of Canadawithin 100 m · 1856
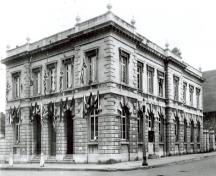 Post Office (Old)within 100 m · 1856
 St. George's Cathedralwithin 100 m · 1825
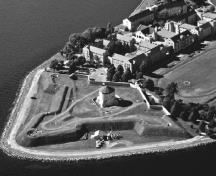 Kingston Fortifications National Historic Site of Canadawithin 100 m · 1832
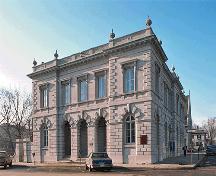 Old Kingston Post Office National Historic Site of Canada100 m · 1856
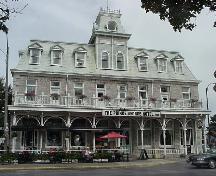 Prince George Hotel100 m · 1817
Similar places
Places whose register descriptions are closest to this one.
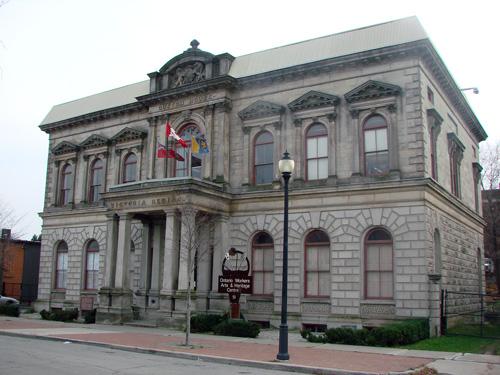 Hamilton Custom HouseCity of, Ontario
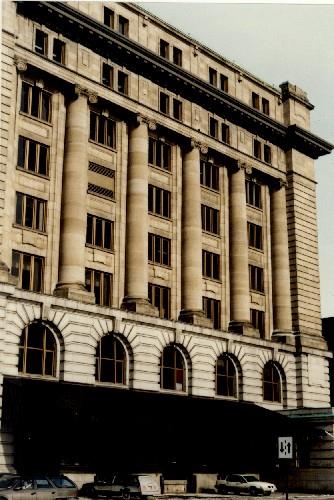 Customs HouseMontréal, Quebec
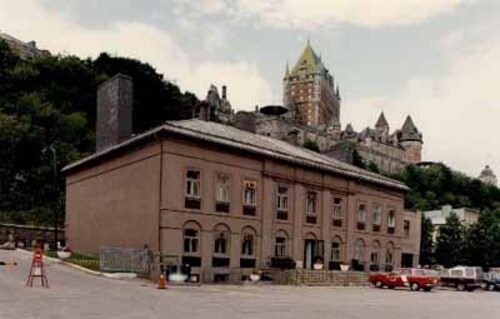 Old Customs HouseQuébec, Quebec
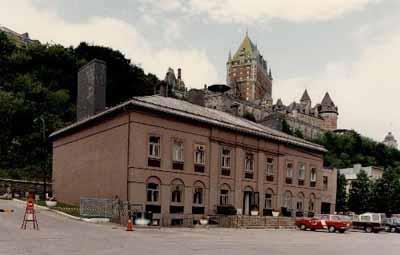 Old Québec Custom House National Historic Site of CanadaQuébec, Quebec
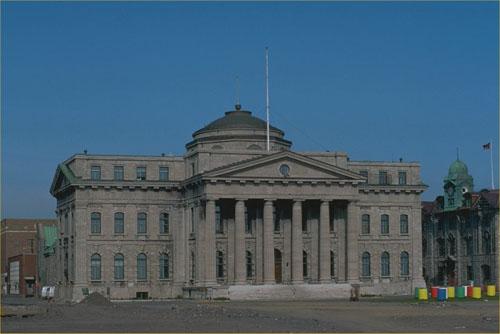 New Québec Custom House National Historic Site of CanadaQuébec, Quebec
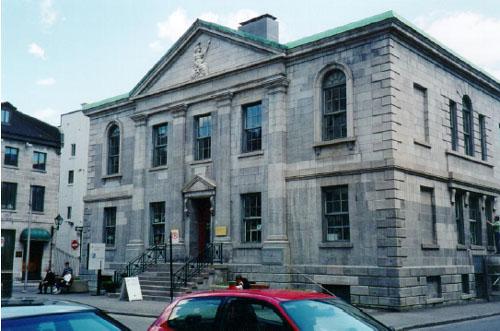 Former Montréal Custom House National Historic Site of CanadaMontréal, Quebec
From the Canadian Register of Historic Places, as last updated on December 12, 2025. The register’s text is shown word for word.