Northumberland County Courthouse
Description
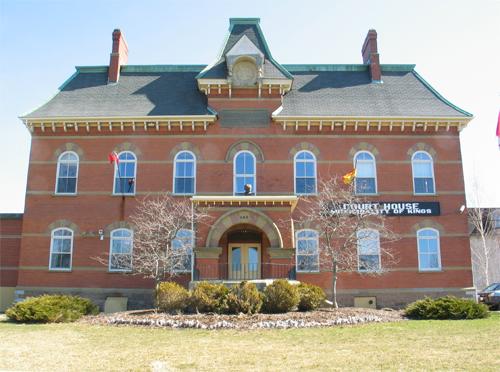
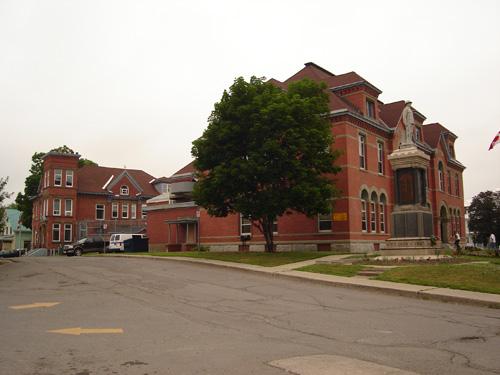
Northumberland County Court House located on King George Highway in the City of Miramichi. It is a Romanesque Revival style government building constructed in 1912-13 of locally quarried sandstone.
Heritage Value
Northumberland County Court House is designated a Local Historic Place for its symbol of a government county body and its architecture.
Northumberland County Court House was built in Shiretown to replace the former wooden Court House built in 1829. Shiretown became known as Newcastle and now it is known as the City of Miramichi. The new building was seen as an affirmation of the town's prominence as a governmental centre for the county. The massive and imposing structure sits atop the 'Court House Hill' overlooking the former Town of Newcastle and Miramichi River.
The building's architect was Truro's Leslie R. Fairn. It bears resemblance to Carleton County Court House built in 1909 in Woodstock NB and Fairn's Digby County Court House in Nova Scotia. Northumberland County Court House was built in 1912-13 by local master builders John McDonald and Henry Ingram. The sandstone used in its construction was quarried in nearby Whitneyville. It is a good example of the Romanesque Revival style of government building.
Source: Heritage Office, Beaverbrook House Site File # 05-59
Character-Defining Elements
The character-defining elements that relate to the architecture and symbolism of the site include:
- placement of building on a rise above street level at crossroads;
- impending view of the business sector and river;
- circular towers with conical roofs and pinnacles at corners of massive rectangular form;
- front entrance accessed by terraced stairway;
- steeply pitched hip roof clad in copper shingles;
- central frontispiece with wide round-arch opening, round headed window placements on second level and round window in gabled peak.
Gallery
1 imageLocation
Loading map...
Similar Places
Heritage sites with similar characteristics