Victoria County Court House
Description
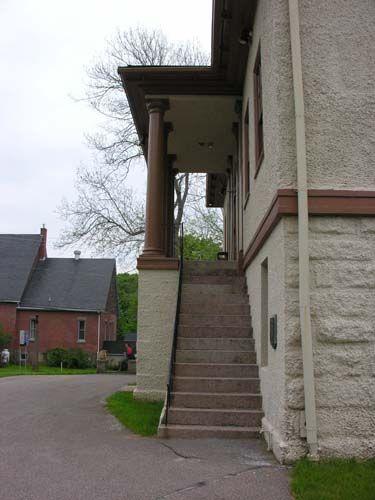
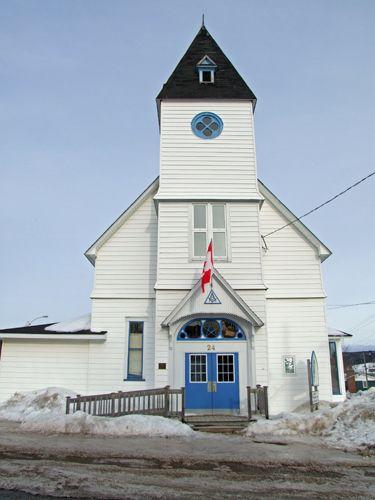
The Victoria County Court House is a two-storey stone and wood structure built in the Classical Revival style. It is located mid-way along the upper side of the main street in the village of Baddeck, Nova Scotia. In 1989, to mark its centennial, it received a Municipal Heritage Property designation, which includes the building and the land.
Heritage Value
The Victoria County Court House is valued as a significant landmark; as the local seat of law and governance; for its use by the community; for its architecture; and for its role in the history of Victoria County.
The Victoria County Court House is a significant landmark in the village, being a focal point on the main street. Since its construction in 1889, the building has served a multitude of purposes, including its original intent as a court of law and the seat of the municipal government for Victoria County. It was, and continues to be, utilized as a public meeting place. Aside from its role as a seat of government, the building housed the local library 1940s; it served as the site of the annual Remembrance Day services; and it housed the county jail from the time of construction until 1982.
Philip MacRae from Big Farm, Big Baddeck, a local skilled carpenter oversaw the construction of the building. The court house is a two-storey structure built of both wood and granite. An addition was made to the western end of the building in 1967. The original part of the building is asymmetrical in design, having a centre block and an east wing. Victoria County was created by special act in the British Parliament in April of 1851. Prior to that time, it was part of Cape Breton County. With a newly established county, the need for a seat of government was required, and subsequently, the location chosen was the developing village of Baddeck.
Source: Municipality of the County of Victoria, Municipal Heritage Files, Victoria County Court House
Character-Defining Elements
Character-defining elements of the Victoria County Court House relate to its Classical Revival style and original function and include:
- all original decorative elements including: moldings, dentils, and pilasters;
- two-storey construction;
- hipped roof;
- combination of both cut granite and wooden clapboard building materials;
- western wing built with similar materials and style;
- prominent location.
Gallery
3 imagesLocation
Loading map...
Similar Places
Heritage sites with similar characteristics