Historic Sites Protection Act – Protected
Old Northumberland County Court House
Miramichi, New Brunswick
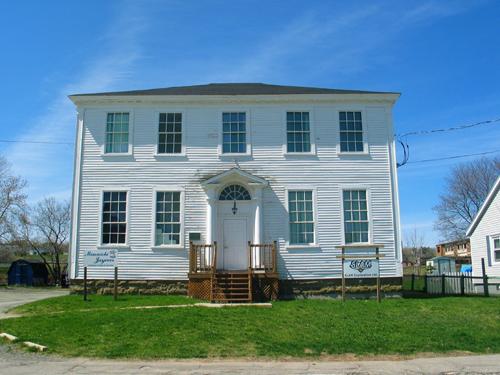
Old Northumberland County Court House - Front Façade
Photo: Province of New Brunswick
- Built
- 1828–1829
- Recognized
- 1977
- By
- Province of New Brunswick
The register’s text, word for word
Description
Old Northumberland County Court House consists of a two-storey Georgian wood clapboard building completed in 1829. It was moved from its original location in 1914. It is presently situated on Campbell Street in the city of Miramichi.
Heritage value
Old Northumberland County Court House is designated a Provincial Historic Site for its architecture and for its roles in the community.
Built in 1828-29, Old Northumberland County Court House is an elegant Georgian structure that replaced the previous courthouse destroyed in the Great Miramichi Fire of 1825. The architectural design illustrates the structure’s functional importance through its symmetry, balance, architectural detail and quality of construction, reflecting a vernacular building tradition with Classical principles.
Old Northumberland County Court was built by William Murray, an immigrant Scottish builder who is well-known for the homes, churches and public buildings he built during the early 19th century in the Miramichi area. This building was replaced by a new stone Courthouse building built 1912-13. It was moved in 1914 from its original site and subsequently turned into apartments. For 86 years, Old Northumberland County Court figured prominently in the political and social life of Northumberland County.
SourceDepartment of Wellness, Culture and Sport - Heritage Branch - Site File: Vol.I-12825-2/9
Character‑defining elements
The character-defining elements that describe the Georgian style architecture of Old Northumberland County Court House include:
- symmetrical layout of five window bays on both floors of the main façade with an ornamented central door/porch on the main level;
- low hip roof;
- simple rectangular massing;
- horizontal wood clapboards;
- unadorned window trim;
- Classically-inspired corner boards;
- cornice and soffit with a series of Doric modillions;
- exquisite front porch comprised of two large Tuscan wood pilasters supporting carved wooden triglyphs supporting a simple triangular roof;
- entrance within a paneled, arched recess comprised of a single door topped by a semi-circular fanlight;
- coursed ashlar sandstone foundation walls;
- fenestration throughout, featuring 6 over 6 single-hung wood frame windows on each façade.
End of the register’s text
Location
285 Campbell Street, Miramichi, New Brunswick, E1V, Canada
47.00391° N, 65.57008° W
Get directions (opens in a new tab)Being on the register doesn’t make a place open to visitors. Many are private homes or businesses; please view them from the street.

Loading map…
Similar places
Places whose register descriptions are closest to this one.
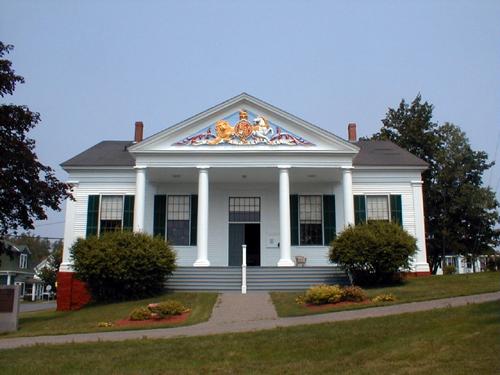
 Old Carleton County Court HouseWoodstock, New Brunswick
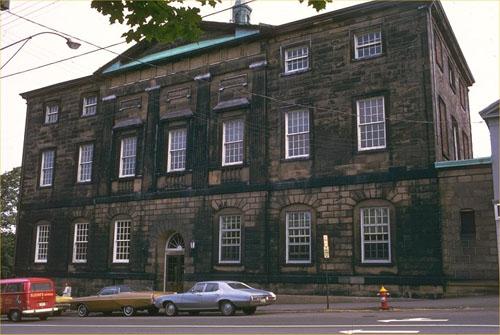
 Charlotte County Court HouseSt. Andrews, New Brunswick
 Saint John County Court House National Historic Site of CanadaSaint John, New Brunswick
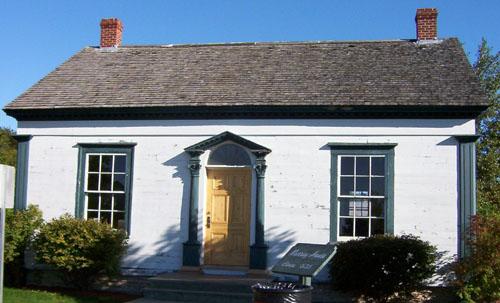 Murray HouseMiramichi, New Brunswick
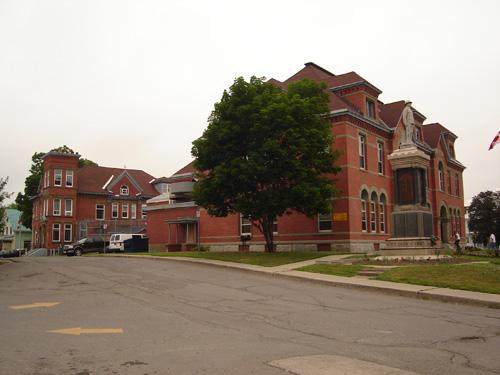 Carleton County CourthouseWoodstock, New Brunswick
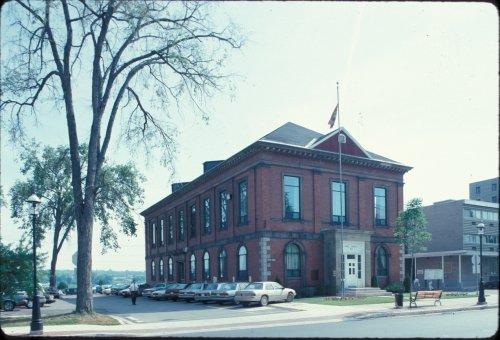 York County Court House National Historic Site of CanadaFredericton, New Brunswick
From the Canadian Register of Historic Places, as last updated on December 12, 2025. The register’s text is shown word for word.