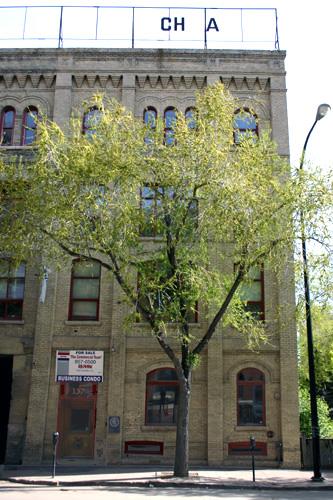
Hochman Building
Also known as: Hochman Building, Red River College Princess Street Campus, Harris Block
Description
The Hochman Building is the restored east facade of a modestly sized, three-storey brick warehouse built in 1882 and now attached to a modern educational facility in Winnipeg's historic Exchange District. The City of Winnipeg designation applies to the east wall on its footprint.
Heritage Value
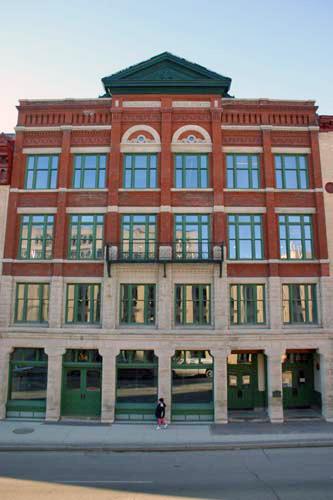
The Hochman Building is an ambitious Italianate-style commercial structure in the midst of a significant pre-1900 Winnipeg streetscape preserved in situ in facade form. Its richly detailed design by James Chisholm is visually related in scale, materials and style to its two flamboyant neighbours to the south, but with notable differences in fenestration, brickwork and ornamentation. Built for A. Harris, Son and Co. Ltd., one of the first Ontario farm machinery manufacturers to open a Winnipeg branch, the structure physically reflects the ebullience of its era and also recalls the early role played by agricultural interests in shaping the business district around City Hall. Today the Hochman Building and four other facades that retain a high degree of design integrity comprise one of the oldest contiguous examples of a late nineteenth-century streetscape in the Exchange District National Historic Site of Canada, a streetscape that has been carefully incorporated into a contemporary Red River College campus.
Source: City of Winnipeg Committee on Environment Minutes, June 18, 1979
Character-Defining Elements
Key elements that define the site character of the Hochman Building include:
- its location on the west side of Princess Street, across from the civic precinct and aligned flush to the public sidewalk
- its historical and physical relationships with four other designated facades to its north and south
- its two-dimensional profile, distinguished spatially, architecturally and materially from the modern construction to which it is attached
Key elements that define the facade's animated Victorian-era Italianate design include:
- the brick construction on a low exposed limestone foundation
- the three-storey height topped by a flat roof behind a fanciful, oversized metal entablature and parapet
- the symmetrical three-bay composition, including the centre bay with eye-catching fenestration and the narrower side bays outlined by pilasters with raised caps
- the many windows, accented throughout by fancy brickwork, including large storefront openings, segmental-arched pairs and flat-headed singles in the upper side bays, and elegant round-arched windows over the recessed double-door entrance in the centre bay
- the elaborate entablature and parapet, dominated by a large central niche, and layered outward and upward through the profuse application of metal mouldings, brackets, modillions, geometric details, etc.
- other projecting and receding surfaces of brick and metal that infuse the facade with character and contrast, including various arrangements of stepped, corbelled and indented brickwork, metal banding elements and window heads, etc.
- additional features such as coloured-glass highlights in the centre-bay windows, classical dentils, floral motifs and other metal details, the embossed date '1882' in the centre bay, etc.
Gallery
3 imagesLocation
Loading map...
Similar Places
Heritage sites with similar characteristics