Mitchell-Copp Building
Also known as: Mitchell-Copp Building, Kennedy Block, Banque canadienne de branche de Commerce
Description
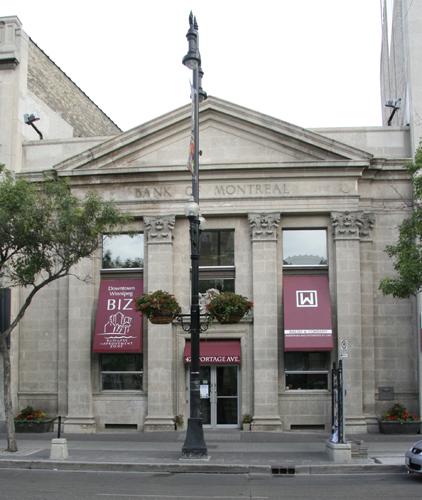
Attractive and visually imposing, the Mitchell-Copp Building is a three-storey edifice whose facade dates to 1919, when the original 1906 structure was reworked to accommodate a new banking function. The masonry structure stands midway on a block of commercial buildings along Portage Avenue in downtown Winnipeg. The City of Winnipeg designation applies to the building on its footprint.
Heritage Value
The Mitchell-Copp Building (formerly Canadian Bank of Commerce) is a good Winnipeg example of small bank architecture from the early twentieth century. With its grand facade, the work of Toronto architect Victor D. Horsburgh, the building suggests how the monumental Beaux-Arts Classical style could be used to great effect even on a small building. The dignified and expensive exterior display was intended to impress and reassure the bank's clients and passersby. While post-1960 renovations and fires have destroyed much of the bank's interior character, the facade is intact and recalls the early efforts of major Canadian banks to provide services through small branch operations to a growing sector of the economy: the shopping public. The building is one of the last historical structures left on a stretch of Portage Avenue that once boasted important Winnipeg buildings, including the T. Eaton Co. Store, whose construction in 1904-05 heralded the street's rise as the city's primary shopping destination for the next 80 years.
Source: City of Winnipeg Historical Buildings Committee Meeting, March 10, 1994
Character-Defining Elements
Key features that define the heritage character of the Mitchell-Copp Building site include:
- the location of the building on the north side of Portage Avenue, with adjacent modest commercial buildings from the same period, including the Portage Village Inn on the east side
Key elements that define the building's Beaux-Arts style include:
- the tall, narrow rectangular form, with a symmetrical temple-like main (south) facade clad in smooth-cut limestone
- the two-storey arched window, with stone detailing and a keystone, set between massive Doric columns and attached pilasters that rise to a complete entablature and projecting pediment with a carved shield
- ground-floor features such as the recessed main entrance surrounded by unfluted columns and a complete entablature, two small display windows and an upper belt course
Gallery
3 imagesLocation
Loading map...
Similar Places
Heritage sites with similar characteristics