Municipal Heritage Designation (Part IV)
Morton-McLeod House
Morton, Ontario
Also known as Amos Judd House
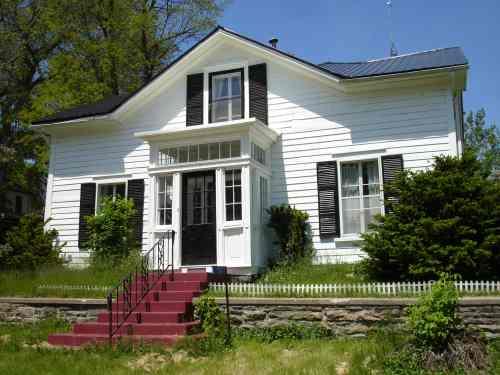
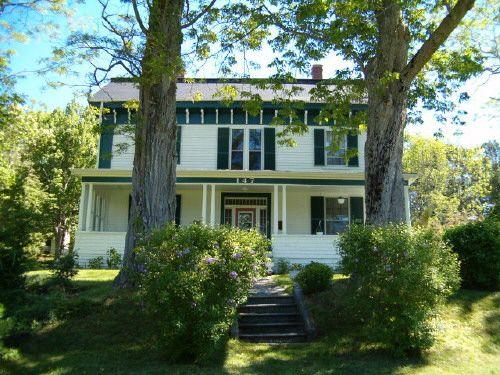
Front view
Photo: RHI 2006
- Built
- 1855
- Recognized
- 1983
- By
- Local government
The register’s text, word for word
Description
The Morton-McLeod House, also known as the Amos Judd House, is a one-and a-half storey, white clapboard residence located at 12 Queen Street, in the Village of Morton. The Morton-McLeod House was constructed in 1855 by George Morton, founder of the Village, and served as housing quarters for a nearby mill. It eventually became Amos Judd's permanent residence.
The Township of South Crosby recognizes the heritage values of the Morton-McLeod House in By-law No. 22-83.
Heritage value
The Morton-McLeod House is associated with, George Morton, Amos Judd and the early development of the Village of Morton. Amos Judd was born in South Crosby and moved to the Village of Morton in 1853, after its founder, George Morton, purchased property near Morton, formerly called Whitefish Falls. Upon arrival in Morton, Amos Judd was listed as George Morton's agent for the mill and plaster factory. Amos Judd is associated with the early development of Morton as he and his family were one of the first to settle in the area. By 1857, when Morton's streets were laid out, one of the lanes was named after Judd. Judd later went on to become active in trade pursuits in the area and was also a provincial road commissioner under Oliver Mowat's Liberal government.
Additionally, the Morton-McLeod House is associated with Amos Judd's son's tenure living in the house. James Chesterfield Judd, in the last few decades of the nineteenth century, was active in local affairs, maintained a law office in Morton, and went on to stimulate tourism in the area by acquiring two steam yachts offering day excursions on the Rideau Canal. James Chesterfield Judd also supported tourism and transportation advances in the larger South Crosby area as it is reputed that he also purchased prime lakeshore property for later sale to campers and cottagers. He also was a strong advocate and fundraiser for the construction of the Brockville-Westport Railway and spent a great deal of time exploring potential mining sites and buying land and mineral rights. James Judd owned the house until 1904. The Morton-McLeod House recalls early infrastructure and economic development in the Village of Morton and also reflects a relationship between the village and the building of the Rideau Canal. The Morton-McLeod House stands as a unique reminder of change in the area in the latter half of the nineteenth century and bears witness to the nexus between small-scale economic development and the tourism industry in the area, both linked to the construction of the Rideau Canal.
The Morton-McLeod House was constructed in 1855 by George Morton to be used as a staffing house for the manager of his mill, Amos Judd. It is reputed that within two years, Judd purchased the house and then later rented it to a tenant miller, Duncan Ripley. For a brief period, the Morton-McLeod House served as a housing quarters for people who worked at the nearby mill.
The Morton-McLeod House reflects architectural elements associated with the Neo-Classical style, as seen by its symmetrical façade with a low pitched front gable. This one-and-a-half storey clapboard house features a protruding entranceway replete with sidelights and transom lights. The main door inside the vestibule has rectangular sidelights and a transom and is flanked by rectangular windows with a simple wood trim and sills. The west elevation has six-over-six paned sashes, most likely original to the construction.
SourceTownship of South Crosby By-law No. 22-83; Sue Warren, Hub of the Rideau: A History of the South Crosby Township, Township of South Crosby (1997).
Character‑defining elements
Character defining elements that reflect the heritage value of the Morton-McLeod House includes its:
- one-and-a-half storey wood construction
- low pitched front gabled
- symmetrical façade
- clapboard exterior
- double-hung windows
- windows with a six-over-six pane arrangement on the west façade
- wood lintels and sills
- small protruding vestibule with side-lights and transom lights
- simple eaves
End of the register’s text
Location
12, Queen Street, Morton, Ontario, Canada
44.53767° N, 76.19831° W
Get directions (opens in a new tab)Being on the register doesn’t make a place open to visitors. Many are private homes or businesses; please view them from the street.

Loading map…
Nearby
 Blacksmith's Shop3.3 km · Rideau Lakes · 1843
 Defensible Lockmaster's House3.3 km · Jones Falls Lockstation / Poste d'éclusage de Jones Falls · 1841
 Mckinley House4 km · Perth · 1849
 Lansdowne Iron Works National Historic Site of Canada5.9 km · Lyndhurst · 1801
 Storehouse, Lock Office7.9 km · Rideau Canal National Historic Site of Canada / Lieu historique national du Canada du Canal-Rideau · 1874
 Defensible Lockmaster’s House8 km · Rideau Canal National Historic Site of Canada · 1842
Similar places
Places whose register descriptions are closest to this one.
From the Canadian Register of Historic Places, as last updated on December 12, 2025. The register’s text is shown word for word.