Morice House
Description
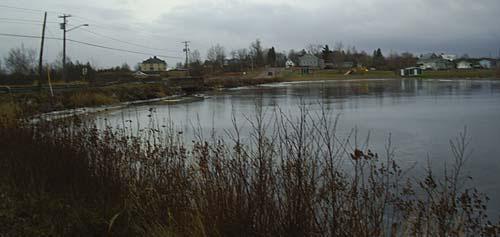
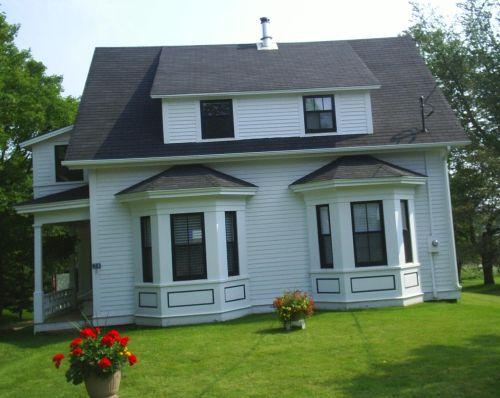
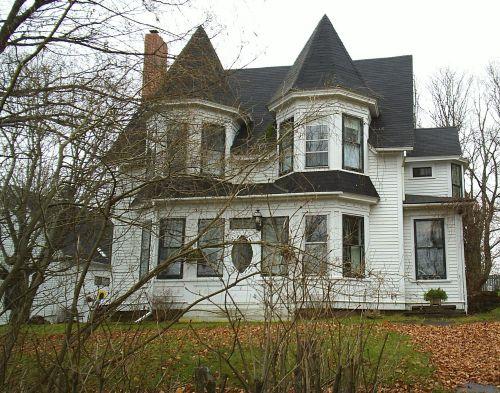
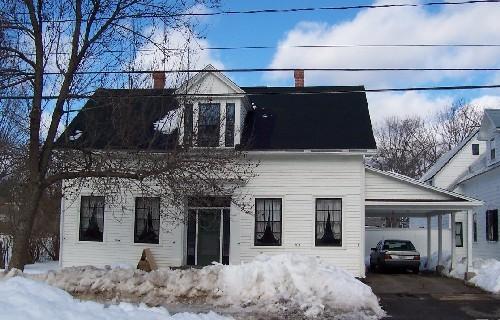
Morice House is a 1 ½ storey dwelling in the Regency Cottage style. It is located on Main Street, next to Morice’s Mill Pond, in Sackville.
Heritage Value
Morice House is designated a Local Historic Place for its architecture and for the involvement of the Morice family in the economy of the area of Sackville.
Morice House is recognized for its architecture. Built circa 1821 for John Morice, this one and half storey house is in the Regency Cottage style with the addition of a projecting front facing gable. It is a good example of a dwelling for the common man from this period.
Morice House is also recognized for the involvement of the Morice family in the economy of the Sackville area. The location of the house next to Morice’s Mill Pond is also significant. The pond area is thought to be one of the oldest industrial sites in Canada. There are indications here of an earlier Acadian dam and from 1821 until 1939 the successful Grist Mill, Carding Mill and woodworking factory of the Morice family. The land had passed through a number of hands when John Morice purchased the north easterly half of the Mill Pond including Grist Mill and Saw Mill from John Harper in 1821. The Morice family added a carding mill under the management of John Morice’s three grandsons, John, Charles and William. A woodworking establishment was set up on the opposite side of the road where they manufactured doors, windows, threshing and grain cleaning machines, as well as household furniture. In later years, the family was involved with the production of ice for the residents of the area and operated a summer boat business that included a gasoline launch, sail and rowboats.
Source: Town of Sackville, Historic Places File Cabinet, Morice House File
Character-Defining Elements
The character-defining elements that describe Morice House include:
- proximity to Morice's Mill Pond;
- steep roof and projecting front facing gable;
- cottage appearance from the front due to the steepness of the roof and apparent one storey massing;
- front façade with a center door in the front facing gable and large first-floor windows;
- side view showing 1 1/2 storeys with windows under the eaves;
- windows openings indicating double hung windows with six over six panes.
Gallery
3 imagesLocation
Loading map...
Similar Places
Heritage sites with similar characteristics