Roderick Residence
Description
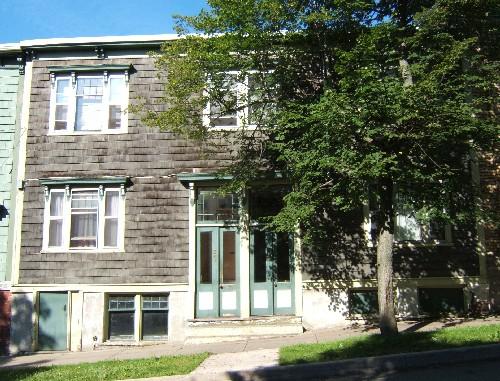
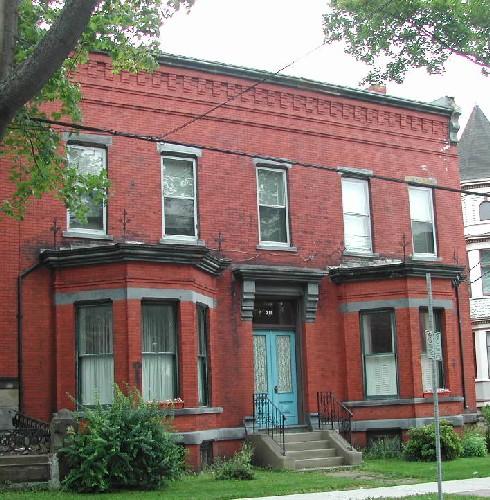
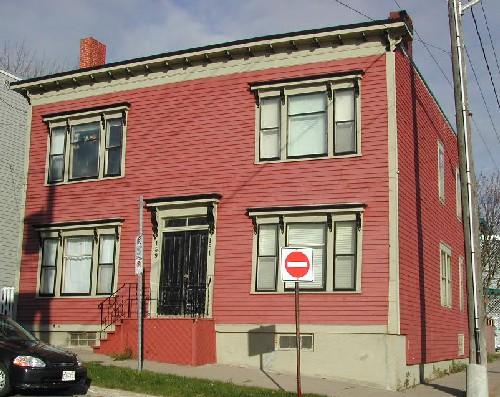
The Roderick Residence is a wooden two-storey Craftsman residential building. It is located on Orange Street, within the Orange Street Preservation Area of Saint John.
Heritage Value
The Roderick Residence is designated a Local Historic Place for its architecture and for its association with its former occupants.
Built in 1922, Roderick Residence is an example of Craftsman residential architecture from the early 20th century in Saint John. It was built for Joseph Roderick as a means to rent out to tenants and obtain some added finance during the years of his retirement.
The Roderick Residence is also recognized for its association with the Roderick family. A native of the Island of Madeira, Roderick first came to Saint John in 1870. He made a career as a teamster for several years until an interest in the lumber manufacturing business led him to establish his own firm in the late 1890s, along with his son, Frederick L. Roderick. The firm, known as “J. Roderick & Son”, operated a planing mill and kiln dryer on Brittain Street. It dealt in lumber, shingles, clapboards, laths, and more. The business continued to prosper as lumber dealers and eventually moved to Prince William Street, where it remained. He acted as president of the business until 1920, when he finally handed the full proprietorship of the business to his son. Frederick L. Roderick continued to operate the business for the next six years until the company closed in 1926.
Various individuals rented this residence for short periods including jeweller Allan Gundry, commercial traveler George A. Lockhart and Wylie Tilton, president of the firm J.A. Tilton, Ltd., merchandise brokers located at North Wharf. Joseph Roderick only lived here between 1922 and 1923. Following his death in 1927, the Roderick family maintained ownership of the house until 1936, when it finally changed hands.
Source: Planning and Development Department - City of Saint John
Character-Defining Elements
The character-defining elements that describe the Roderick Residence include:
- wide eaves;
- single off-centre two-storey semi-octagonal bay window;
- leaded glass transom in the central windows of the bay;
- double vertical sliding wooden windows above portico;
- off-centre portico with pediment supported by square pillars;
- rectangular transom window over double wooden doors with glass panels;
- stone steps.
Gallery
3 imagesLocation
Loading map...
Similar Places
Heritage sites with similar characteristics