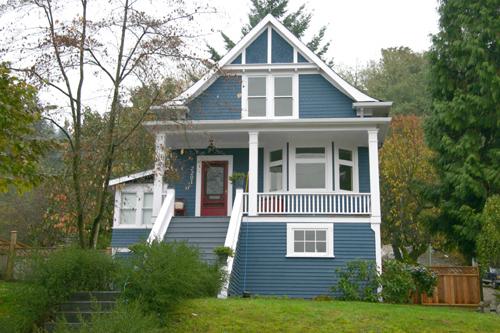
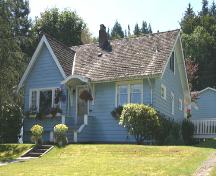
Exterior view of the McNeice Residence
Photo: City of Port Moody
- Recognized
- 2003
- By
- Local government
The register’s text, word for word
Description
The McNeice Residence is a one and one-half storey Arts and Crafts style house with a bellcast front-gabled roof, set on a high basement. Located in a low-density residential neighbourhood, the house sits on a south-sloping corner lot at the intersection of St. George and Douglas Streets, with Hope Street running behind, and has extensive views overlooking downtown Port Moody and Burrard Inlet.
Heritage value
The house is significant for its association with Frederick William McNeice, a prominent citizen and landowner in early Port Moody. McNeice was born at sea of English parents, arrived in Port Moody in 1907, and worked as a clerk. Shortly afterwards he formed a partnership in a successful real estate firm, McNeice Brothers, with his brother, J.H. McNeice. In 1910, he married Elizabeth Maud Hague. After civic incorporation in 1913, McNeice served as an alderman on the first City Council.
Built circa 1912, the McNeice Residence is a well-maintained example of the Arts and Crafts style with features such as triangular eave brackets and a mixture of wooden sidings. The house sits high above the ground on a full basement to take advantage of the views over Burrard Inlet. Indicative of the city's early development patterns, the McNeice Residence sits near the edge of the slope directly south of the downtown area, the original limit of residential expansion. The City of Port Moody is naturally constrained by water and steeply sloping topography, and as it grew it expanded southwards up the hill as far as houses could be easily constructed.
SourceCity of Port Moody Heritage Planning Files
Character‑defining elements
Key elements that define the heritage character of the McNeice Residence include its:
- steeply sloping site that drops to the north and east, with views to the south
- corner lot location with three street frontages
- residential form, scale and massing as expressed by its raised one and one-half storey height, full raised basement, front-gabled roof with bellcast eaves, open front verandah and front window bay
- wood-frame construction with lapped wooden siding at the foundation level, bellcast shingle siding, fishscale shingles in the gable end, and half-timbering in the gable peak
- Arts and Crafts style elements such as triangular eave brackets, textural mix of siding and square verandah columns and balusters
- variety of windows including 1-over-1 double-hung wooden sash windows with horns, wooden sash casement windows and a leaded glass piano window
- mature trees and landscaping
End of the register’s text
Location
2201 St. George Street, Port Moody, British Columbia, V3H, Canada
49.27533° N, 122.86391° W
Get directions (opens in a new tab)Being on the register doesn’t make a place open to visitors. Many are private homes or businesses; please view them from the street.

Loading map…
Similar places
Places whose register descriptions are closest to this one.

From the Canadian Register of Historic Places, as last updated on December 12, 2025. The register’s text is shown word for word.