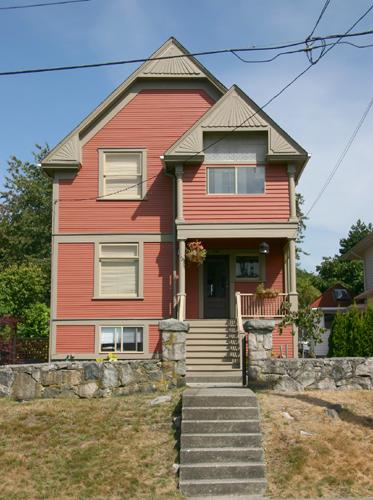
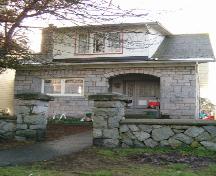
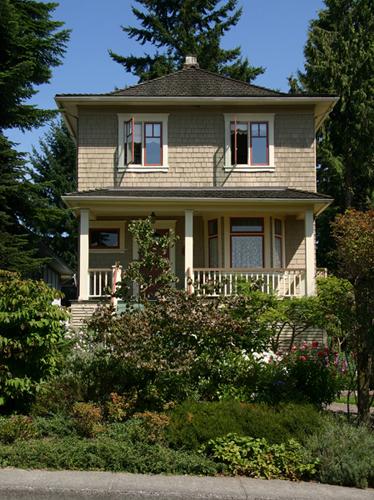
Exterior view of the McEwen Residence, 2005
Photo: City of North Vancouver, Donald Luxton and Associates, 2005
- Built
- 1909
- Recognized
- 1995
- By
- Local government
The register’s text, word for word
Description
The McEwen Residence is a two-storey wood-frame, house, which is distinguished by closed gable peaks and cornice returns carved with elaborate Queen Anne Revival sunburst designs. It is located on a residential street amidst other single-family houses.
Heritage value
Built in 1909, the McEwen Residence is valued as an example of the residential architecture resulting from the development boom in North Vancouver in the early twentieth century. After regular ferry service was established in 1903 and the city was incorporated in 1907, North Vancouver experienced a period of unprecedented growth and prosperity. This construction boom accelerated until a general financial depression in 1913 halted this ambitious suburban development.
Originally owned by retired residents, Thomas and Jennie McEwen, this house is unique for its bold Queen Anne Revival sunburst decorations, showing a late persistence of the influence of a style that was popular during the late Victorian era. The two-storey porch supported with classical columns further contributes to the complex and pleasing design.
SourceCity of North Vancouver Planning Department
Character‑defining elements
Key elements that define the heritage character of the McEwen Residence include its:
- location on a raised lot, elevated above the street, set back consistent with neighbouring residences
- residential form, scale and massing as expressed by its two-storey plus raised basement height, side bay window with gabled roof, and two-storey front gabled porch with lathe-turned columns
- wood-frame construction with narrow bevelled siding, cornerboards, beltcourse, frieze and closed eaves with tongue-and-groove soffits
- Queen Anne Revival style closed gable peak and cornice returns with carved sunburst designs
- double-hung wooden sash windows, and stained glass front entrance sidelight
- tuck-pointed rubble stone entry wall and gateposts at the front property line
End of the register’s text
Location
346 East 8th Street, North Vancouver, British Columbia, V7L, Canada
49.31500° N, 123.06431° W
Get directions (opens in a new tab)Being on the register doesn’t make a place open to visitors. Many are private homes or businesses; please view them from the street.

Loading map…
Similar places
Places whose register descriptions are closest to this one.
 Emery ResidenceNorth Vancouver, British Columbia
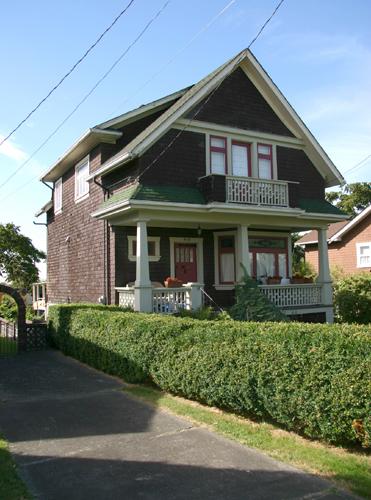 Cunliffe ResidenceNorth Vancouver, British Columbia
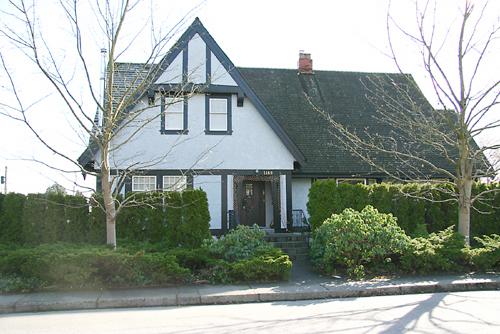 McDowell ResidenceNorth Vancouver City, British Columbia
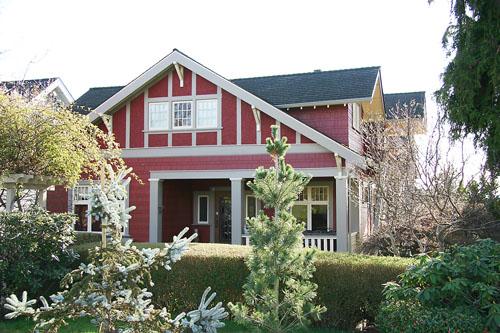 MacLeod ResidenceNorth Vancouver City, British Columbia
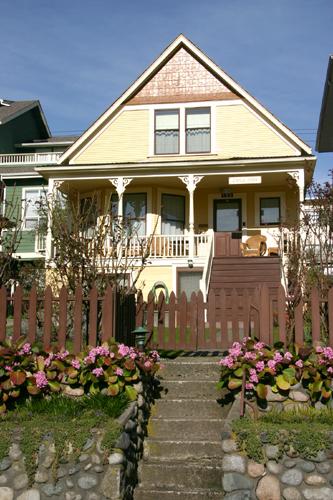 Hughes ResidenceNorth Vancouver City, British Columbia
 Sutherland ResidenceNorth Vancouver, British Columbia
From the Canadian Register of Historic Places, as last updated on December 12, 2025. The register’s text is shown word for word.