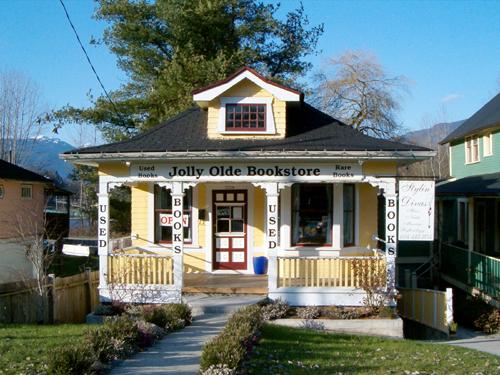
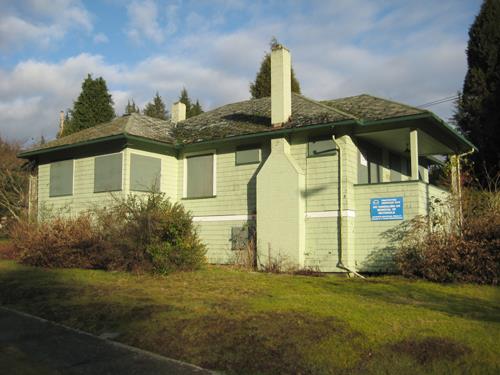
Exterior view of the McLean Residence, 2004
Photo: City of Port Moody, 2004
- Built
- 1908
- Recognized
- 2002
- By
- Local government
The register’s text, word for word
Description
The McLean Residence is a one-storey plus basement wood-frame residential building that was originally located on St. Johns Street in Moody Centre. It was relocated in 2001 to this new site on Clarke Street, adjacent to the C.P. Lumber Co. Residence.
Heritage value
The McLean Residence, built circa 1908, is of importance as an illustration of the modest but sophisticated housing built for the working class of Port Moody. It dates from the Edwardian era, when the prosperous local economy was driven by industrial activity. The local growth of the lumber industry had increased job opportunities in the city, leading to a steady influx of residents during the boom years that followed the turn of the nineteenth century. By 1912 it was owned by Elizabeth A. McLean. Frederick Appleyard acquired the site in 1924.
Built as an elaborated version of a simple cottage, it is also significant as an example of how even modest housing demonstrated pride of ownership and social aspirations. It's highly eclectic design is reflected in the asymmetrical disposition of the front columns that frame the offset entry and the projecting front bay.
SourceHeritage Planning Files, City of Port Moody
Character‑defining elements
Key elements that define the heritage character of the McLean Residence include its:
- modest one-storey plus basement scale and rectangular massing, with relatively large windows and doors
- symmetrical form with low bellcast hip roof and central front dormer
- open front verandah with irregular column spacing and front projecting bay
- original exterior features such as lapped wooden siding, cedar shingle siding and original front door with inset glass panels
- double-hung wooden-sash 1-over-1 windows
- high level of detail in verandah brackets, dormer verge boards, tapered dormer window trim and verandah balustrades
- surviving interior features such as wooden floors, and wooden door and window trim
End of the register’s text
Location
2224 Clarke Street, Port Moody, British Columbia, V3H, Canada
49.27794° N, 122.86208° W
Get directions (opens in a new tab)Being on the register doesn’t make a place open to visitors. Many are private homes or businesses; please view them from the street.

Loading map…

Similar places
Places whose register descriptions are closest to this one.

From the Canadian Register of Historic Places, as last updated on December 12, 2025. The register’s text is shown word for word.