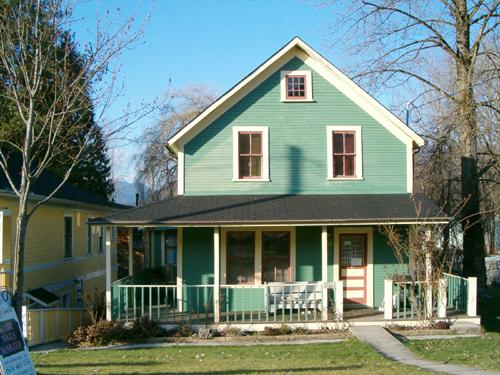
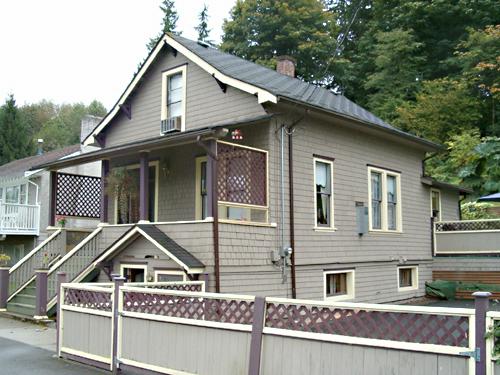
Exterior view, C.P. Lumber Co. Residence, 2004
Photo: City of Port Moody, 2004
- Built
- 1908
- Recognized
- 2002
- By
- Local government
The register’s text, word for word
Description
The C.P. Lumber Co. Residence is a two-storey, wood frame residential building with an attic, situated on its original site close to the original commercial and industrial core of the city, within an area of similar modest older houses.
Heritage value
The C.P. Lumber Co. Residence is significant as an example of a surviving company residence within the original industrial area of the city. Located close to the working waterfront and the railway tracks, it was built in 1908 by the C.P. Lumber Co., the second largest sawmill in the Lower Mainland of British Columbia and a significant local employer at the time. The company provided workers' accommodation close to the mill, and this house represents the economic importance of wood product manufacturing in the development of Port Moody. The inconsistent use of different sizes of lumber for the framing indicates that the house was built with salvaged material from the mill and denotes the expedient use of materials often seen in the construction of workers' housing.
Architecturally, the C.P. Lumber Co. Residence is a good example of the vernacular Frontier style. Modest in detailing and stylistic expression, the house displays a straightforward approach to the provision of worker's accommodation that contrasts with the more pretentious homes of wealthier families that were built further up the hill, away from the city's working core.
SourceHeritage Planning Files, City of Port Moody
Character‑defining elements
Key elements that define the heritage character of the C.P. Lumber Co. Residence include its:
- location close to the original working waterfront as well as the early commercial core along Clarke Street
- setting within a compatible grouping of similar modest houses
- prominent front gable facing the street
- original exterior features such as bevelled wooden siding, cornerboards and trim
- multi-paned 2-over-2 double-hung wooden-sash windows
- a new wrap around verandah that recreates the original verandah configuration
End of the register’s text
Location
2226 Clarke Street , Port Moody, British Columbia, V3H, Canada
49.27793° N, 122.86138° W
Get directions (opens in a new tab)Being on the register doesn’t make a place open to visitors. Many are private homes or businesses; please view them from the street.

Loading map…
Similar places
Places whose register descriptions are closest to this one.
From the Canadian Register of Historic Places, as last updated on December 12, 2025. The register’s text is shown word for word.