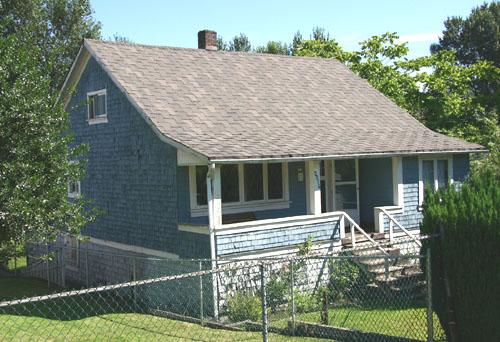
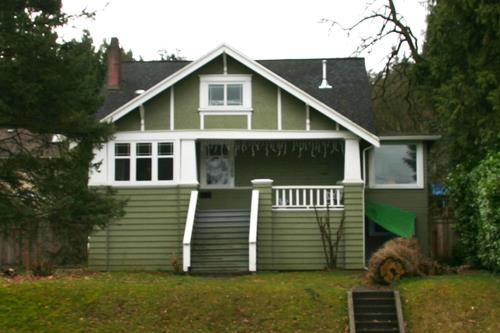
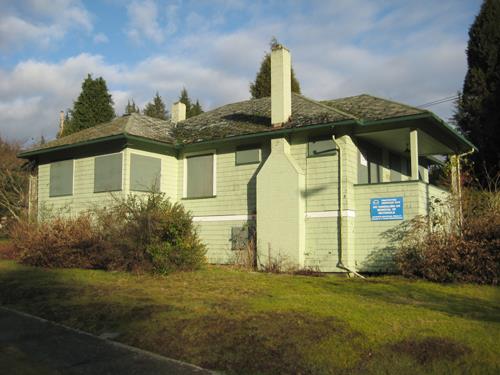
Exterior view of the Williams Residence, 2005
Photo: City of Port Moody, 2005
- Built
- 1925
- Recognized
- 2006
- By
- Local government
The register’s text, word for word
Description
The Williams Residence is a one-and-one-half-storey, Craftsman-style bungalow with a dual-pitched side-gabled roof, and cross-leaded casement windows. It is located near the western edge of the commercial area of Moody Centre, directly west of the historic downtown core, on the north side of Clarke Street.
Heritage value
Built in 1925, the Williams Residence is a good example of the type of housing constructed in the interwar period for Port Moody's working population. The house reflects the ongoing development of downtown Port Moody, the historic area of commercial, residential and institutional buildings located near the junction of the railway and the working waterfront. The Williams Residence was built at a time when Port Moody was developing rapidly as a mill town and Clarke Street was its commercial centre. The construction of this house during the mid-1920s is a representation of the post-war return of prosperity and renewed confidence in the continued growth of trade and commerce in the area.
The house was constructed for William Henry Williams (1891-1963), a mill worker and truck driver for the Thurston-Flavelle Lumber Company, illustrating the importance that resource industries played in the growth and economic development of Port Moody. Thurston-Flavelle was one of the major local employers in the area and, in providing housing for some of its workers, demonstrated the paternalistic role it played in their lives. The origins of the house as lumber company housing is illustrated by its wood-frame construction and cedar shingle cladding. The use of modest Craftsman-style detail demonstrates the late and persistent influence of that style on local housing stock.
SourceCity of Port Moody Heritage Planning Department
Character‑defining elements
Key elements that define the heritage character of the Williams Residence include its:
- mid-block, north-sloping location on the north side of Clarke Street, on the western edge of the historic downtown core
- residential form, scale and massing, as expressed by its one-and-one-half-storey height with a raised full basement, and regular, rectangular plan
- dual-pitched side-gabled roof
- partial-width, inset open-front verandah with square columns, originally open across the full width of the house
- cedar shingle siding, banded between the ground floor and basement
- regular fenestration, with cross-leaded casement windows on front elevation, original side-elevation windows including double-hung wooden-sash windows with multi-paned upper sashes, and multi-paned wooden-sash basement windows
- additional exterior features, such as its internal red brick chimney, original front door with multi-paned glazing, and an exterior door to the basement
- interior features dating to the original construction, such as fir floors in the living room, cedar floors in the kitchen and dining room, and cedar tongue-and-groove ceilings
- grassed lot with mature landscape features, open views to the north, and a small stream, Ottley Creek, running through the property
End of the register’s text
Location
2214 Clarke Street, Port Moody, British Columbia, V3H, Canada
49.27802° N, 122.86319° W
Get directions (opens in a new tab)Being on the register doesn’t make a place open to visitors. Many are private homes or businesses; please view them from the street.

Loading map…
Similar places
Places whose register descriptions are closest to this one.
From the Canadian Register of Historic Places, as last updated on December 12, 2025. The register’s text is shown word for word.