McClary Building
Description
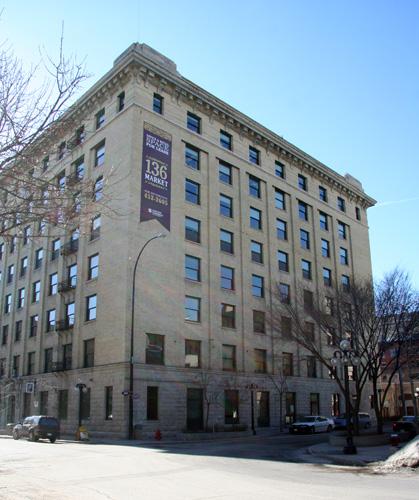
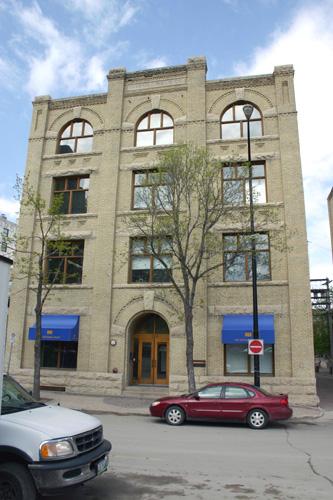
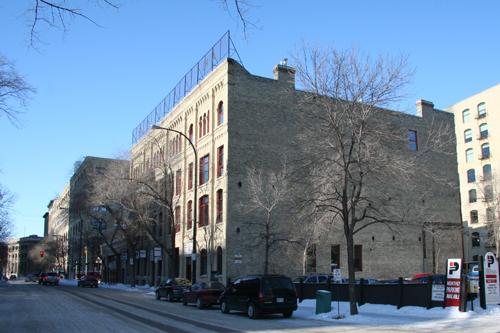
The McClary Building is a tall brick and stone warehouse built between 1899 and 1912 next to a former spur line in Winnipeg's historic Exchange District. The City of Winnipeg designation applies to the building on its footprint.
Heritage Value
The McClary Building, a tall masonry warehouse with modest Romanesque Revival detailing, is an important component of an intact early streetscape in Winnipeg's Exchange District, a national historic site. Like others of its type, the facility was built in stages as its original owner-occupant, the McClary Manufacturing Co. of London, Ontario, required more space for its business, as a major producer of wood stoves and coal furnaces. This incremental development, planned by various architects, is evident in the structure's side additions and the differentiated design of its primary facade.
Source: City of Winnipeg Committee on Planning and Community Services Minutes, October 1, 1987
Character-Defining Elements
Key elements that define the heritage character of the McClary Building site include:
- its placement on the entire lot, beside a driveway to the west
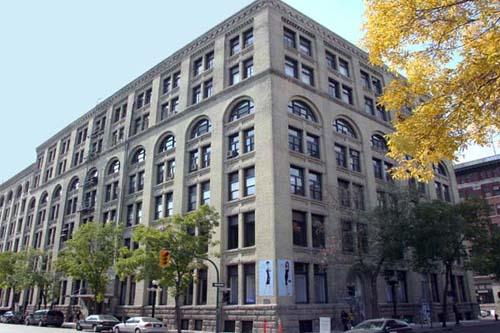
- the building's location on the north side of Bannatyne Avenue, east of Main Street, part of an important streetscape that features an uninterrupted wall of warehouse facades, each six storeys high and of buff-coloured brick, carried out in various interpretations of the Romanesque Revival, including along its eastern half the Ashdown Warehouse, another municipally designated site
Key elements that define the structure's exterior character and Romanesque Revival style include:
- the deep six-storey rectangular massing of the main building and the three-storey box-like west annex, both with flat roofs, and the large one-storey shed attached to the north
- the heavy masonry construction of buff-coloured brick on a rubble stone foundation
- the symmetrically massed front (south) elevation, divided horizontally into three distinct layers and vertically into three bays of openings, and well-lit by the rhythmic organization of multiple tall windows in groups of three between narrow brick mullions on the second and third floors and in banks of four on the upper levels
- the use of strong textures but restrained detailing, including the rusticated main-floor stonework, the rusticated and smooth-cut stone sills, lintels and keystones, the smooth-cut stone medallions between the ground-floor arches, the brick and metal stringcourses, the band of raised brick crosses above the fourth floor, the bracketed metal cornice and fourth-floor metal sills, etc.
- the utilitarian features and finishes of the other elevations and the painted signage on the west facade
Key elements that define the building's interior character include:
- the heavy timber framing, fireproof staircase and freight elevator
- the features and finishes, including the tin-clad ceiling in the second-floor northeast corner, the maple and fir flooring throughout and the exposed brickwork
Gallery
3 imagesLocation
Loading map...
Similar Places
Heritage sites with similar characteristics