Central School
Also known as: Presentation House, Central School
Description
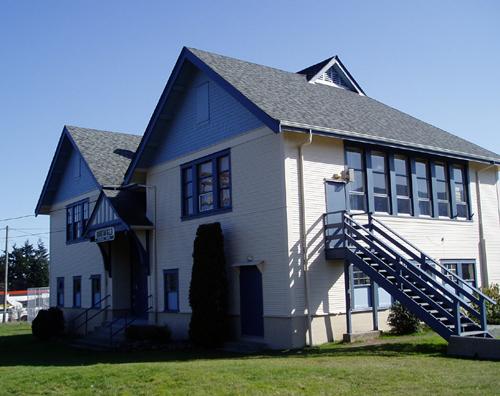
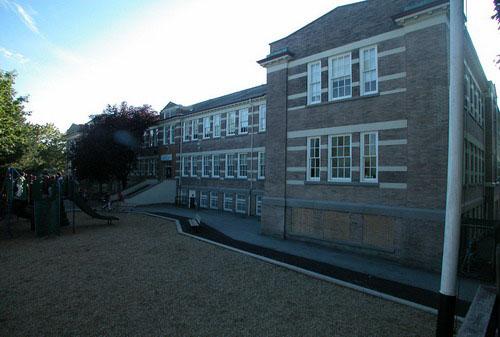
Central School is a two-storey wood-frame institutional building that has developed through a series of additions from a small core structure to a rambling complex. Located on its original site on a prominent corner lot, Central School remains a landmark structure.
Heritage Value
Central School building is valued for its many and ongoing civic roles within the City of North Vancouver. North Vancouver grew explosively from the turn of the twentieth century until the general financial depression in 1913 halted the ambitious construction of the previous years. The original portion of this structure, located on a large school yard, opened as the North Vancouver School in 1902 to serve the educational needs of the growing community. Major additions in 1907 reflected the area's explosive growth. The population quickly outgrew the schoolhouse and with the construction of other schools in the area it became the temporary City Hall in 1915, and served that function until 1975. It has retained three of the original eleven vaults that were installed to safeguard the City's assets during this period.
Central School is valued for demonstrating the form and scale of an early school building. Although now altered, it still retains its symmetrical front facade and formal massing. Simple in its plan and ornamentation, the structure demonstrates both the flexible nature of early institutional buildings, which could grow and adapt over time, and the prominence of such a structure in what would have originally been a single-family neighbourhood.
Central School is now valued as a cultural centre, home to North Vancouver Museum and Archives and Presentation House. Continuing in its civic function, the old school now houses collections of artifacts and archival records and hosts art exhibits and theatre productions.
Source: Heritage Planning Files, City of North Vancouver
Character-Defining Elements
Key elements that define the heritage character of Central School include its:
- boxy rectangular form, prominent scale and generally symmetrical massing
- tall ceilings on main level
- broad shallow hip roof with paired gables at front entry
- symmetrical massing facing 4th Street, with central entry at front
- wooden siding under later asbestos siding
- tall double-hung 2-over-2 wooden-sash windows, some in multiple-assemblies
- interior features such as the City Hall safes
Gallery
3 imagesLocation
Loading map...
Similar Places
Heritage sites with similar characteristics