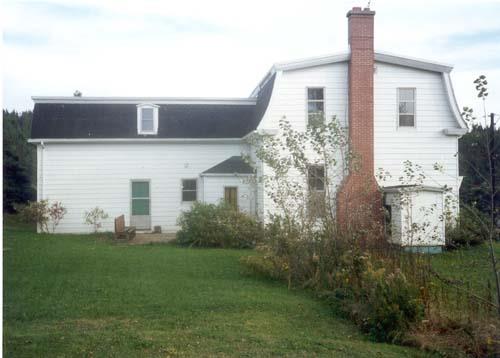
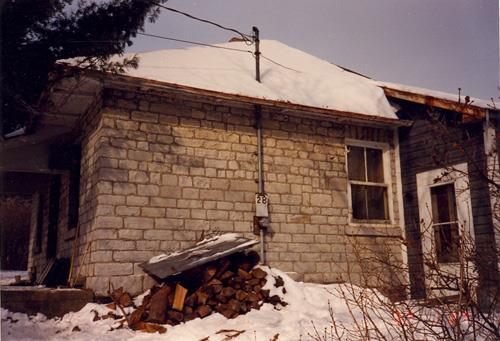
Exterior photo
Photo: CPS, Atlantic Regional Office, Louisbourg, Sept 1989
- Built
- 1876
- Recognized
- 1989
- By
- Government of Canada
The register’s text, word for word
Description
The Lockmaster’s House is a tall, wood framed structure with a distinctive mansard roof and an asymmetrically positioned rear wing. One of the oldest buildings in the community of St. Peter’s, it is located in an open setting beside the canal and close to the ocean. The designation is confined to the footprint of the building.
Heritage value
The Lockmaster’s House is a Recognized Federal Heritage Building because of its historical associations, and its architectural and environmental value.
Historical Value
The Lockmaster’s House is closely associated with the early history of St. Peter’s canal and its role in the development of the village of St. Peter’s. The house was built in 1876 during the first of three major reconstructions. One of the oldest residences in the community, it illustrates a significant phase in the development of St. Peter’s which formed around the nucleus of the canal.
Architectural Value
The Lockmaster’s House is a good example of a 19th century residence with good functional design. It has been occupied by the canal lockmaster and superintendent from the time of its construction in 1876 until 1983. The exterior features that characterize the building and underline its age include its curved mansard roof, general form, symmetry and materials. It was designed by Henry F. Perley, who was associated with the initial construction of the canal in 1854-1872 as an employee of Canada’s newly formed Public Works department.
Environmental Value
The Lockmaster’s House reinforces the present character of its canal land setting and is a well-known building in the area.
Sources:
Joanna H. Doherty, Lockmaster’s House, St. Peter’s Canal, St. Peter’s, Nova Scotia, Federal Heritage Building Review Office Building Report 89-001;Lockmaster’s House, St. Peter’s Canal, St. Peter’s, Nova Scotia, Heritage Character Statement, 89-001.
Character‑defining elements
The character-defining elements of the Lockmaster’s House should be respected.
Its 19th century aesthetic, functional design and good craftsmanship and materials, for example:
-its simple two-storey form and symmetrical massing with an asymmetrically positioned rear wing;
-its two-sided, curved mansard roof;
-its wood frame construction;
-its surviving interior sub-divisions, forms and materials.
The manner in which the Lockmaster’s House reinforces the character of its canal land setting and is familiar within the area, as evidenced by:
-its tall profile, large scale and 19th century design which is physically prominent among the surrounding 20th century structures;
-its location within the sphere of the canal, and the ocean in front;
-its well-known historic association with the canal and the town of St. Peter’s as well as its physical prominence and visibility within the community which makes it a local landmark.
End of the register’s text
Location
St. Peter's, Nova Scotia, Canada
45.65861° N, 60.86484° W
Get directions (opens in a new tab)Being on the register doesn’t make a place open to visitors. Many are private homes or businesses; please view them from the street.

Loading map…
 Port Toulouse Archaeological Site - BjCf-03250 m · Battery Provincial Park
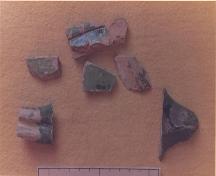 Fort Toulouse Archaeological Site - BjCf-02250 m · Battery Provincial Park
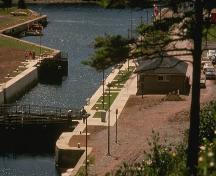 St. Peters Canal National Historic Site of Canada550 m · St. Peters · 1854
 St. Peters National Historic Site of Canada950 m
 MacAskill House1.1 km
 EnhancedChapel Island National Historic Site of Canada9 km · Chapel Island
Similar places
Places whose register descriptions are closest to this one.
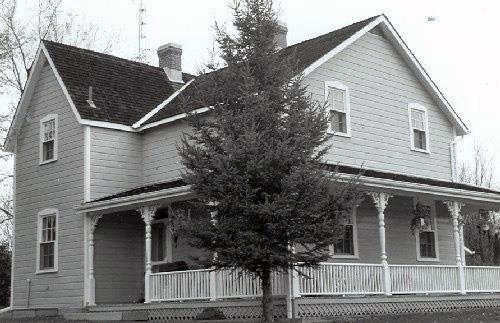 Lockmaster's HouseRideau Canal National Historic Site of Canada / Lieu historique national du Canada du Canal-Rideau, Ontario
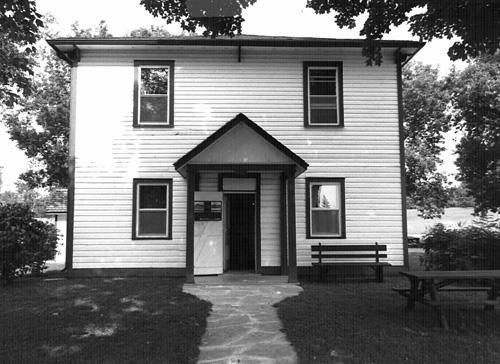 Defensible Lockmaster's HouseOttawa, Ontario
 Defensible Lockmaster’s HouseRideau Canal National Historic Site of Canada / Lieu historique national du Canada du Canal-Rideau, Ontario
From the Canadian Register of Historic Places, as last updated on December 12, 2025. The register’s text is shown word for word.