Lipsett Building
Also known as: Gold Building, Lipsett Building
Description
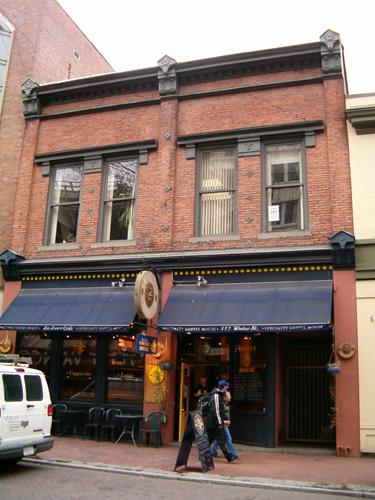
The Lipsett Building is a four storey masonry commercial building on the south side of Water Street in the historic district of Gastown. Built in two stages with a similar facade design, different construction methods were used for each half.
Heritage Value
Gastown is the historic core of Vancouver, and is the city's earliest, most historic area of commercial buildings and warehouses. The Lipsett Building represents the importance of Gastown as the trans-shipment point between the terminus of the railway and Pacific shipping routes, and the consequent expansion of Vancouver into western Canada's predominant commercial centre in the early twentieth century.
The Lipsett Building is valued for its construction history, as it was built in two stages and doubled in size in just six years, indicating the area's explosive development boom in the pre-First World War era. The eastern half of the present symmetrical structure was built for Edward Lipsett as a sail and tent factory in 1906. Constructed as a brick building with a heavy timber frame, it was doubled in size in 1912 with a western addition, at first glance almost identical to the original building, but built with poured-in-place concrete walls. The Lipsett Building was designed by prominent local architects, Dalton and Eveleigh, who were highly regarded for the quality of their commercial, industrial and institutional buildings.
Source: City of Vancouver, Heritage Planning Street Files
Character-Defining Elements
The character-defining elements of the Lipsett Building include:
- location, in close proximity to the waterfront of Burrard Inlet and the Canadian Pacific Railway yard
- siting on the property lines, with no setbacks
- spatial relationship to other Late Victorian and Edwardian era commercial buildings
- symmetrical form, four storey scale, flat roof and cubic massing, constructed in two halves
- simple commercial tripartite design capped with projecting metal cornices
- masonry construction of the original eastern half, including brick front facade cladding with sandstone sills and common red brick side and rear walls
- board-formed, poured-in-place concrete construction of the front, side and rear walls of the western addition
- fenestration, including: rectangular storefront openings; twin bands of ribbon-assembly double-hung 1-over-1 wood-sash windows running the full width of the front facade of each half of the building; segmental arched window openings on the rear of the eastern half, with double-hung 2-over-2 wood-sash windows; and irregular fenestration on the rear facade of the western half
- sheet metal cornice above storefronts
Gallery
1 imageLocation
Loading map...
Similar Places
Heritage sites with similar characteristics