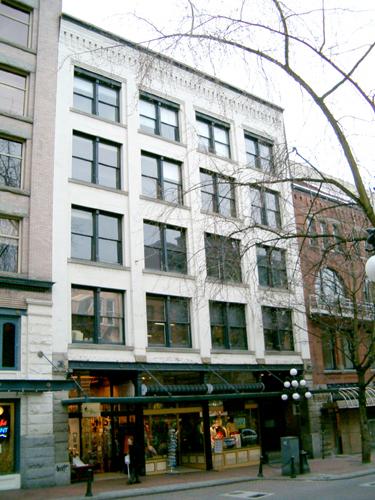
Leckie Building
Also known as: J Leckie and Co. Factory and Warehouse, Leckie Building
Description
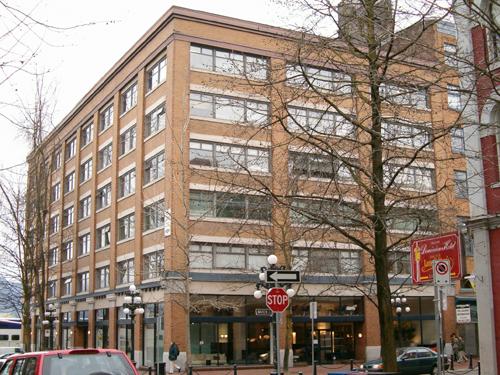
The Leckie Building is a massive cubic seven-storey Edwardian era warehouse/factory building located at the southeast corner of Cambie and Water Streets in the historic district of Gastown. The first part of the structure was built in 1908 and a large addition to the east was constructed in 1913. Clad in brick and granite, the internal structure of the building is built of massive timber elements.
Heritage Value
Gastown is the historic core of Vancouver, and is the city's earliest, most historic area of commercial buildings and warehouses. The Leckie Building is representative of the importance of Gastown as the trans-shipment point between the terminus of the railway and Pacific shipping routes, and the consequent expansion of Vancouver into western Canada's predominant commercial centre in the early twentieth century. The massive cubic form, high density, large clear-span floor-plate and notable height of this structure make it a landmark in the area. One of the largest warehouses built in Gastown, its prominence and size are a clear indication of the growth and prosperity of Vancouver-based J. Leckie and Company Ltd., which supplied footwear to the Canadian Armed Forces in both World Wars, as well as to labourers and civilians in British Columbia and throughout Canada. The 1913 addition on the eastern part of the lot was constructed in response to the business boom that occurred during Gastown's heyday prior to the First World War.
The Leckie Building is valued as a significant design by local architects Dalton and Eveleigh. W.T. Dalton (1854-1931) and S.M. Eveleigh (1870-1947) were highly regarded for the quality of their commercial and institutional buildings; they designed both the original 1908 structure and its 1913 addition. The sophisticated use of high quality materials, including an intricate brick pattern, elevates this design beyond a purely utilitarian response to commercial need.
Source: City of Vancouver, Heritage Planning Street Files
Character-Defining Elements
The character-defining elements of the Leckie Building include:
- prominent corner location, in close proximity to the waterfront of Burrard Inlet and the Canadian Pacific Railway yard
- siting on the property lines, with no setbacks
- massive bulky form and cubic massing as expressed in its seven storey height, flat roof and rectangular plan
- Edwardian era design elements, such as the regular fenestration pattern, pilasters and vestigial Classical Revival influence
- masonry construction: high-fired pressed brick cladding on the front, west and alley facades, laid consistently in a modified Flemish bond, with single courses of Flemish bond alternating with stretcher courses; common red brick on the east facade; massive rough-dressed granite foundation blocks with tooled red mortar joints; and concrete window sills on the upper levels
- corbelled brick cornice
- sheet metal elements, such as a cornice above the main floor level and pilaster capitals
- elaborate carved granite surrounds at the two main entries on Cambie Street
- repetitive use of double-assembly wood-sash casement windows with double and triple transoms
- heavy timber-frame structure, visible throughout the interior
Gallery
1 imageLocation
Loading map...
Similar Places
Heritage sites with similar characteristics