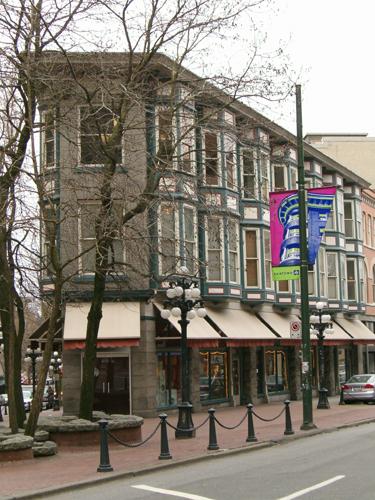
Kane Block
Also known as: Beulah Mission, Kane Block, Tomlinson and Cook Building
Description
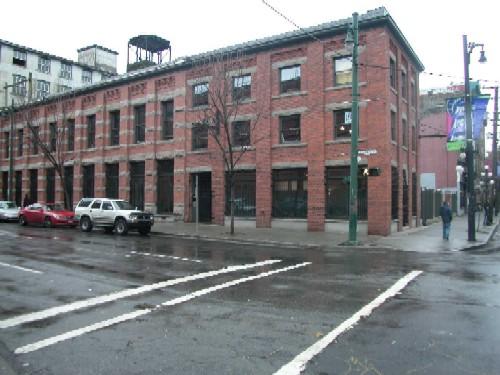
The Kane Block is a two-storey mixed-use masonry commercial building on the south side of Water Street in the historic Gastown district of Vancouver.
Heritage Value
The heritage value of the Kane Block lies in the historic relationship between Gastown and the economy of early Vancouver. The Kane Block is an early Gastown commercial building, representative of the area’s activity in the first decade of the twentieth century, as Vancouver emerged as western Canada’s predominant commercial centre. It housed a number of early businesses, including small scale manufacturing, and was adapted over time to suit the needs of different types of commercial enterprises.
Built in 1906 for owner Jacob Sam Kane, it is also representative of the design and construction of the Edwardian era, and is an unusual example of the use of pre-cast concrete blocks for the second floor cladding, supported on an exposed iron I-beam.
By 1942, this was the home of the Beulah Rescue Mission, located here for over thirty years and an indication of the deteriorating economy of the area that exacerbated joblessness and homelessness. The Kane Block’s current adaptation as commercial space marks an economic renewal of the area.
Source: City of Vancouver Heritage Conservation Program
Character-Defining Elements
The character-defining elements of the historic place include its:
- location, in close proximity to the waterfront of Burrard Inlet and the Canadian Pacific Railway yard
- low-scale, two-storey massing
- siting on the property lines, with no setbacks
- front facade articulation typical of the Edwardian era, displaying symmetry, rectangular structural openings, and alternating smooth and rough-dressed textures of the masonry units
- masonry construction, such as the use of pre-cast concrete blocks on the front facade
- eleven double-hung 1-over-1 wood-sash windows on the front facade second floor
- elaborate projecting sheet metal cornice that runs the full width of the front facade
- exposed iron I-beam storefront lintels, with decorative rosettes
- original cast iron storefront columns on sandstone bases, two of which flank the central entry
- large rectangular glazed store fronts
Gallery
2 imagesLocation
Loading map...
Similar Places
Heritage sites with similar characteristics