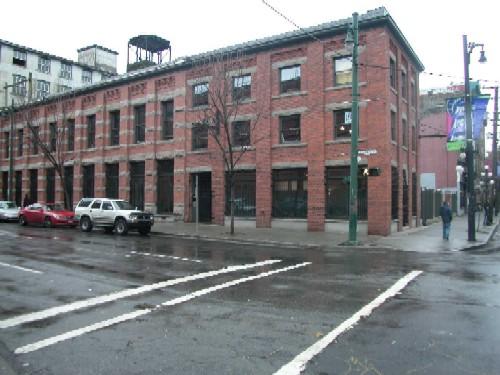
McPherson Building
Also known as: McPherson Building, Matoff Building
Description
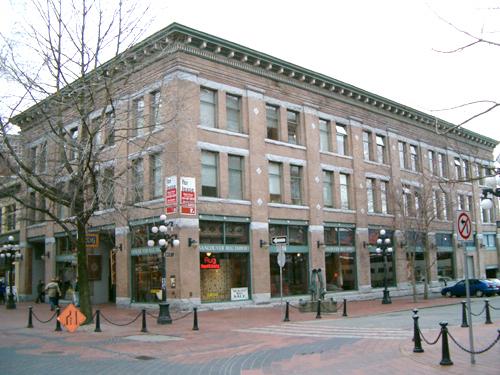
The McPherson Building is a five-storey plus lower level masonry commercial building, located on the south side of Water Street in the historic Gastown district of downtown Vancouver. It is distinguished by a tan brick front facade with an inset red brick diamond pattern. The northern slope of the site towards the original waterfront allows a partial exposure of the lower level.
Heritage Value
The heritage value of the McPherson Building lies in the historic relationship between this area and the economy of early Vancouver in Gastown. Gastown is the historic core of Vancouver, and is the city's earliest, most historic area of commercial buildings and warehouses. The McPherson Building is associated with the importance of Gastown as the trans-shipment point between the terminus of the railway and Pacific shipping routes, and the consequent expansion of Vancouver into western Canada's predominant commercial centre in the early twentieth century. The McPherson Building was named after local contractor William McPherson, who was the original owner and builder in 1912. The massive cubic form, high density, large clear-span floor-plate and notable height of this structure are a clear indication of the extent and prosperity of commercial trade during this period.
The value of this building lies in its eclectic architecture and its connection with its original architects, Joseph and Alfred Townsend. The Townsend brothers practiced briefly in Vancouver from 1909 until 1913, during the city's greatest building boom, and despite their apparent eccentricities, were extremely successful. The exterior of this building illustrates the trademark 'zig-zag' pattern of yellow and red bricks often used by the Townsends in their exuberant designs. The building was gutted by fire in 1935. There have been alterations made to the ground floor and parapet levels, but the middle floors remain intact to the 1912 design.
The McPherson Building's adaptive reuse, within the context of the redevelopment of Gastown as a heritage area, represents the changing nature of the local context and economy from warehousing and manufacturing to commercial, retail and residential uses.
Source: City of Vancouver, Heritage Planning Street Files
Character-Defining Elements
The character-defining elements of the McPherson Building include its:
- location in close proximity to the waterfront of Burrard Inlet and the Canadian Pacific Railway yard
- siting on the property lines, with no setbacks
- five-storey plus lower level height, flat roof and rectangular plan form, scale and massing
- masonry construction, including: distinctive tan brick front facade with red brick diamond pattern on the upper storeys; tan brick side walls; and later combed red brick at lower level
- fenestration: double-assembly double-hung 1-over-1 wood-sash windows on the front facade third to fifth floors; multi-paned steel casement windows on the front facade second storey; rectangular windows to the lower level on the front facade; and a mixture of double-hung 1-over-1 wood-sash windows and multi-paned steel casement windows on the rear facade
- heavy timber frame internal structure
- interior features, such as the early cage elevator in the lobby
Gallery
1 imageLocation
Loading map...
Similar Places
Heritage sites with similar characteristics