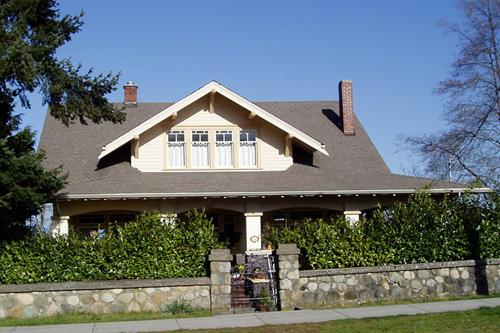
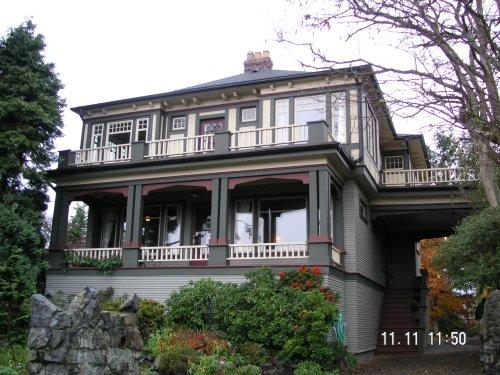
Exterior of Rowbottom Residence, 2005
Photo: City of Nanaimo, Christine Meutzner, 2005
- Built
- 1913
- Recognized
- 2002
- By
- Local government
The register’s text, word for word
Description
The Rowbottom Residence is a large, one and one-half storey Edwardian bungalow located in one of the city's oldest residential neighbourhoods. The historic place includes the house and grounds.
Heritage value
Built in 1913, the Rowbottom Residence is a superior example of an Edwardian bungalow. This symmetrical building has many Craftsman features including triangular eave brackets, exposed rafter ends on the front dormer and a large, finely detailed wrap-around verandah. The rock wall with stone gateposts and elaborate wrought iron gate, in addition to the mature landscaping, add to the estate-like ambience of this property.
The Rowbottom Residence, part of a grouping of superior heritage buildings, speaks to this neighbourhood's early status as a prestigious residential area. By the beginning of the 20th century, Nanaimo's entrepreneurial and professional classes were moving to areas west and north of the original townsite. This movement was largely spurred by the development of the huge No. 1 Coal Mine in what was once a predominantly residential area on the southern waterfront, but it also reflects a general trend towards single-use neighbourhoods that were increasingly defined by social class and their distance from industrial activity. This neighbourhood, near the brow of a long, gentle hill that rises from the waterfront, was one of a few select areas that emerged as exclusively residential after 1900.
SourceCity of Nanaimo, Development Services Department
Character‑defining elements
The character-defining elements of the Rowbottom Residence include:
-all of the elements of the Craftsman-influenced Edwardian building style as expressed in the symmetrical massing, horizontal lapped wooden siding, multi-paned casement and double-hung wooden sash windows, side gable roof and hip over verandah, wraparound verandah with square columns and arched cutouts between the eave brackets.
- original elaborate wrought iron gate and rock wall and stone fence posts.
-the location of the building within a grouping of superior heritage buildings in one of the city's oldest residential neighbourhoods.
End of the register’s text
Location
320 Machleary Street, Nanaimo, British Columbia, V9R, Canada
49.16330° N, 123.94770° W
Get directions (opens in a new tab)Being on the register doesn’t make a place open to visitors. Many are private homes or businesses; please view them from the street.

Loading map…




Similar places
Places whose register descriptions are closest to this one.
From the Canadian Register of Historic Places, as last updated on December 12, 2025. The register’s text is shown word for word.