Municipally Registered Property
Holy Trinity Rectory
Yarmouth, Nova Scotia
Also known as 65 William Street
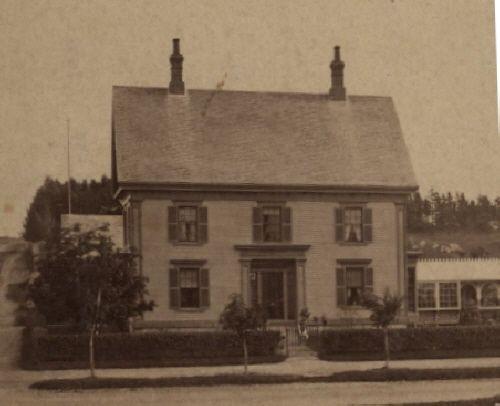
Holy Trinity Rectory, Yarmouth, Nova Scotia, ca. 1875, prior to its purchase by Holy Trinity Parish.
Photo: Courtesy Yarmouth County Museum and Archives
- Recognized
- 1990
- By
- Local government
The register’s text, word for word
Description
Holy Trinity Rectory is a two-and-a-half storey house of wood construction built circa 1862 in the Classic Revival style. It is located on William Street, near the central business district of Yarmouth, Nova Scotia, immediately north of Holy Trinity Anglican Church. Municipal heritage designation applies to the house and its residential lot.
Heritage value
Holy Trinity Rectory is valued as the residence of the rectors of Holy Trinity Parish since 1892 and for its Classic Revival architecture which has remained relatively unchanged since the house was built circa 1862.
Holy Trinity Rectory was built as the residence of George G. Gray, a partners in the firm of Corning & Gray, general goods merchants. Ownership of the property changed hands no less than six times over the next thirty years, until it was purchased in 1892 by the Anglican parish as a residence for the rectors of the church. No doubt, its proximity to the church, which is immediately south of the Rectory, as well as its convenience for the resident rectors, had some influence on the decision of the church wardens to buy the property. Over the one-hundred and fifteen years it has been owned by the parish, the property has been extremely well maintained, losing few if any of its original elements.
The Classical Revival architecture of Holy Trinity Rectory is exemplified in its symmetry, its two-and-a-half storeys and its classic trim elements.
SourceRegistered Heritage Property files, Town of Yarmouth, NS.
Character‑defining elements
The character-defining elements of Holy Trinity Rectory include:
- location in a residential neighbourhood near main business district;
- proximity to four other registered heritage properties, including Holy Trinity Anglican Church;
- generous setback on a large residential lot;
- proximity to other houses of similar scale.
The character-defining elements of the Classic Revival architecture of Holy Trinity Rectory include:
- two-and-a-half storeys;
- wood construction and cladding;
- rectangular massing;
- symmetrical three-bay facade;
- centred, slightly recessed entrance with side-lights and transom-lights and decorated entablature;
- double-hung sash windows;
- one-storey cutaway bay windows on north and south gable ends;
- corner pilasters;
- medium pitched gable roof with pedimented gables and dentil trim in eaves.
End of the register’s text
Location
65 William Street, Yarmouth, Nova Scotia, B0W, Canada
43.83284° N, 66.11742° W
Get directions (opens in a new tab)Being on the register doesn’t make a place open to visitors. Many are private homes or businesses; please view them from the street.

Loading map…
Similar places
Places whose register descriptions are closest to this one.
 Anglican RectoryBlandford, Nova Scotia
 Christ Anglican Church RectoryNew Ross, Nova Scotia
 Old Holy Trinity ChurchLower Middleton, Nova Scotia
 Church of the Most Holy TrinityTrinity, Newfoundland And Labrador
 All Saints Anglican RectorySt Andrews, New Brunswick
 St. John's Anglican Church RectoryLunenburg, Nova Scotia
From the Canadian Register of Historic Places, as last updated on December 12, 2025. The register’s text is shown word for word.