Municipally Registered Property
Holy Trinity Anglican Parish Hall
Yarmouth, Nova Scotia
Also known as 61 William Street
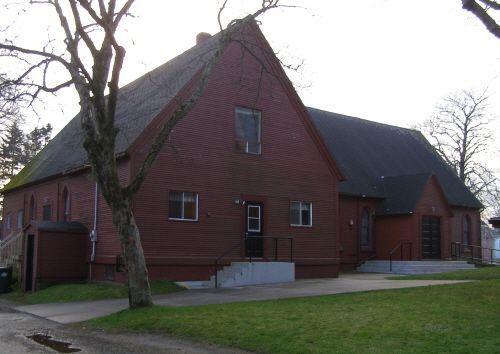
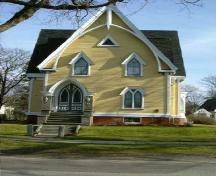
Northeast perspective of Holy Trinity Anglican Parish Hall, Yarmouth, NS, 2006.
Photo: Heritage Division, NS Dept. of Tourism, Culture & Heritage, 2006
- Built
- 1873
- Recognized
- 1999
- By
- Local government
The register’s text, word for word
Description
Holy Trinity Anglican Parish Hall is a large one-storey building of wood construction located near the main business district of the town on the east side of William Street, adjacent to the south side of Holy Trinity Church in Yarmouth, Nova Scotia. Municipal heritage designation applies to the building and its institutional zoned lot.
Heritage value
Holy Trinity Anglican Parish Hall is valued for its associations with Rev. J. R. Campbell, its designer, and with Holy Trinity Anglican Church, its neighbour to the north. It is also valued for its Gothic Revival architecture.
Holy Trinity Anglican Parish Hall was constructed in 1873 on the southwest corner of William and Forest Streets, which is now occupied by the J. Murray Lawson House. It was built as a Sunday school house and for a number of years winter services were also held in this building instead of the church as it was much smaller and easier to heat. It is believed that Rev. John Roy Campbell designed this building as well as Holy Trinity Anglican Church, to which the hall is affiliated. He was a curate at Holy Trinity Church at the time, and was an English trained architect. He is also well known as the author of ‘A History of the County of Yarmouth, Nova Scotia,' which was published in 1876 and is still regarded as a valuable and comprehensive local history.
In 1885 the building was moved across the street to its present location just south of the church, onto the extra lot which had been purchased to avoid crowding when the original plans for the church were laid out. At some time before 1911 the building was enlarged by the addition of a large ell on the west side of the original structure, nearly doubling its size.
The Gothic Revival architecture of Holy Trinity Anglican Parish Hall is most evident in its original Gothic arched stained glass windows, its steeply pitched gable roof and its rectangular massing.
SourceRegistered Heritage Property files, Town of Yarmouth, NS.
Character‑defining elements
The character-defining elements of Holy Trinity Anglican Parish Hall include:
- location in a residential neighbourhood near the main business district;
- proximity to Holy Trinity Anglican Church;
- proximity to four other registered heritage properties;
- shallow setback facing onto a service lane.
The character-defining elements of the Gothic Revival architecture of Holy Trinity Anglican Parish Hall include:
- large one-storey rectangular massing;
- brick foundation;
- Gothic arched stained glass windows;
- steeply pitched gable roof;
- wood construction;
- narrow clapboard cladding.
End of the register’s text
Location
61 William Street, Yarmouth, Nova Scotia, B0W, Canada
43.83252° N, 66.11746° W
Get directions (opens in a new tab)Being on the register doesn’t make a place open to visitors. Many are private homes or businesses; please view them from the street.

Loading map…
Similar places
Places whose register descriptions are closest to this one.
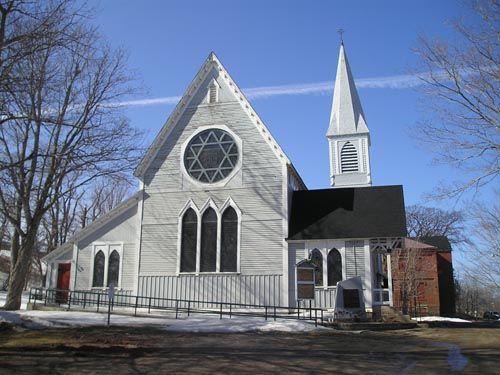 Trinity Anglican ChurchDigby, Nova Scotia
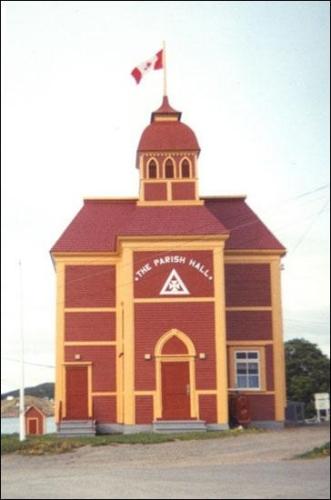 The Parish HallTrinity (Trinity Bay), Newfoundland And Labrador
 Old Holy Trinity ChurchLower Middleton, Nova Scotia
 St. John's Anglican ChurchTruro, Nova Scotia
 Trinity Anglican Church National Historic Site of CanadaDigby, Nova Scotia
 Universalist ChurchHalifax, Nova Scotia
From the Canadian Register of Historic Places, as last updated on December 12, 2025. The register’s text is shown word for word.