Keith Block
Description
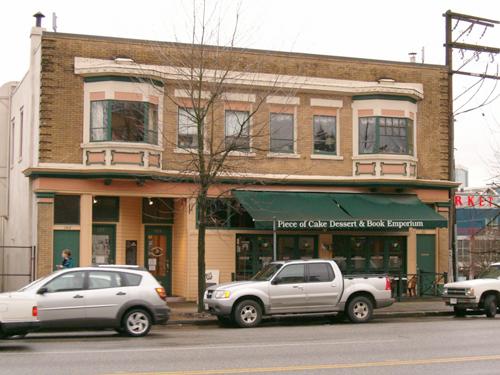
The Keith Block is a three-storey flat-roofed wood-frame Edwardian era commercial building, with a distinctive curved corner treatment, located on a prominent corner in the commercial district of Lower Lonsdale.
Heritage Value
The heritage value of the Keith Block is associated with its location in Lower Lonsdale, the commercial core of North Vancouver, and the earliest, most historic area of commercial buildings on the North Shore of Burrard Inlet. Lower Lonsdale grew explosively from the turn of the twentieth century until the general financial depression in 1913 halted the ambitious construction of the previous years. The streetcar, ferry to Vancouver and the Pacific Great Eastern railway converged at the south foot of Lonsdale Avenue, the major transportation hub on the North Shore. The area represents a formative period in B.C.'s economy, driven at the time by major industries including logging and shipbuilding.
Built in 1908, the Keith Block is valued as one of the early prominent buildings from the boom era in the City of North Vancouver. With its mix of commercial and retail space, the Keith Block demonstrates the rapid development of the area at an early point in the City's history.
The Keith Block is valued as a very good example of Edwardian era design, with unusual architectural details, including the curved corner treatment, irregular fenestration and a continuous wrapped cornice. The design of the Keith Block is attributed to architects Honeyman and Curtis.
The Keith Block is significant for its association with James Cooper Keith (1852-1914), an important banker, developer and community leader on the North Shore after whom Keith Road was named.
Source: Heritage Planning Files, City of North Vancouver
Character-Defining Elements
Key elements that define the heritage character of the Keith Block include its:
- rectangular form, prominent scale and boxy massing
- flat roof with raised parapets
- corner location, with orientation to Lonsdale Avenue and West 1st Street
- curved corner treatment, with corner entry
- ground floor retail storefronts on both street frontages
- decorative leaded windows at the corner
- square projecting bays that punctuate the two main facades
- continuous cornice at the parapet level
- irregular fenestration, including single, double and triple assembly windows
- double-hung 2-over-1 wooden-sash windows
Gallery
2 imagesLocation
Loading map...
Similar Places
Heritage sites with similar characteristics