Knowles Porter House
Also known as: Knowles Porter House, 9994 No. 3 Highway
Description
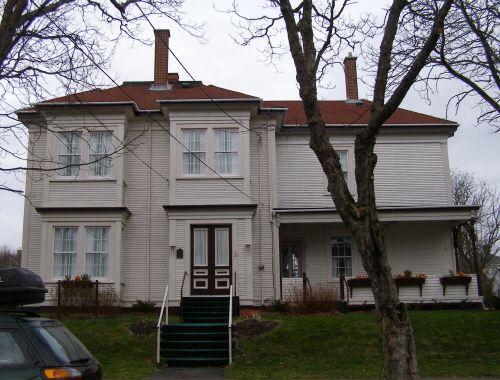
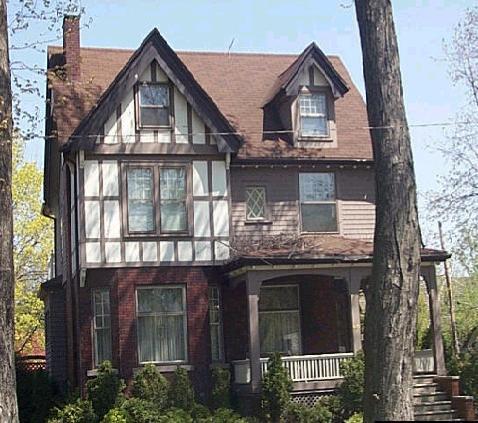
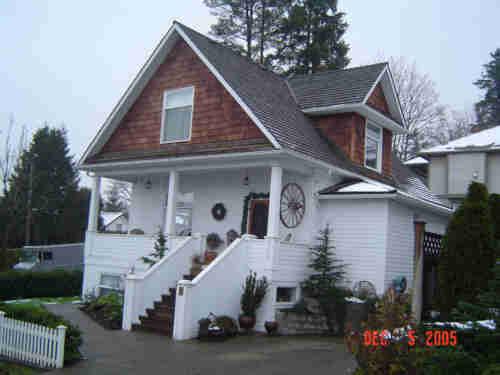
The Knowles Porter House is a one-and-a-half storey house of wood frame construction, built in 1877 by Knowles Porter in the Greek Revival style with several Queen Anne Revival style elements. It is located in the village of Arcadia, about six kilometres east of the town of Yarmouth, Nova Scotia. Municipal heritage designation applies to the house and the residential lot it occupies.
Heritage Value
The Knowles Porter House is valued for its historical association with Knowles Porter, its builder and original owner; and for its Greek Revival style architecture with Queen Anne Revival style embellishments.
Knowles Porter was a noted carpenter in the area, having built several houses in the village of Arcadia and in other nearby communities. However, he was better known as a manufacturer of storage and travel trunks. This is the second house Porter built on this site within a period of two years. The first home, built in 1876, burned on February 16, 1877, when a stove pipe fell, igniting a stack of lumber in his trunk factory, which was part of the original house. A local history of the community states that the present house, with its uncommon features, was built on the same site within the year and remained in the Porter family until 1967.
The Greek Revival style architectural elements of the Knowles Porter House are relatively typical, in its rectangular massing, one-and-a-half storeys, medium pitched gable roof with return eaves, asymmetrical two bay facade with an off-centre entrance and double hung sash windows. Setting this house off from any other houses in the community are the Queen Anne Revival style elements Porter incorporated into the structure. These include a two storey interrupted tower with a steep hip roof on the west side, a cutaway bay window on the facade and a belt course of patterned shingles just below the return eaves.
Source: Registered Heritage Property files: Knowles Porter House; located at 400 Main Street, Yarmouth, NS.
Character-Defining Elements
The character-defining elements of the Knowles Porter House include:
- location in a rural community near the town of Yarmouth;
- sited on a hill overlooking the head of Chebogue River;
- proximity to other houses of similar scale.
The character-defining elements of the Greek Revival architecture with Queen Anne Revival elements include:
- wood construction;
- rectangular massing;
- one-and-a-half storeys with a one storey rear ell;
- medium pitched gable roof with return eaves;
- asymmetrical two bay facade with off-centre entrance;
- shingle cladding;
- two-storey interrupted tower with steep hip roof;
- one-storey cutaway bay window on facade;
- double hung sash windows with one-over-one glazing;
- patterned shingling on tower, cutaway bay window and belt course on facade;
- corner-board trim.
Gallery
3 imagesLocation
Loading map...
Similar Places
Heritage sites with similar characteristics