King House
Description
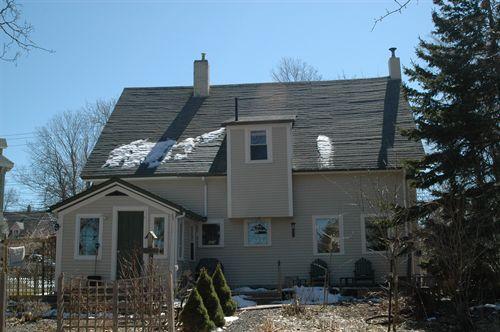
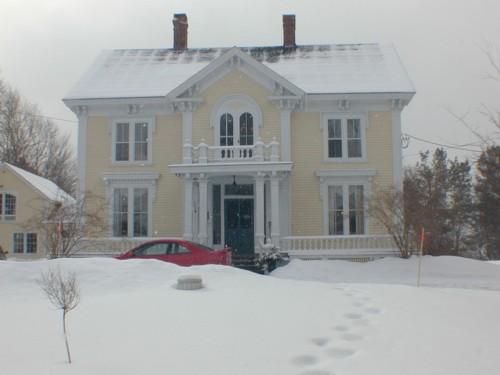
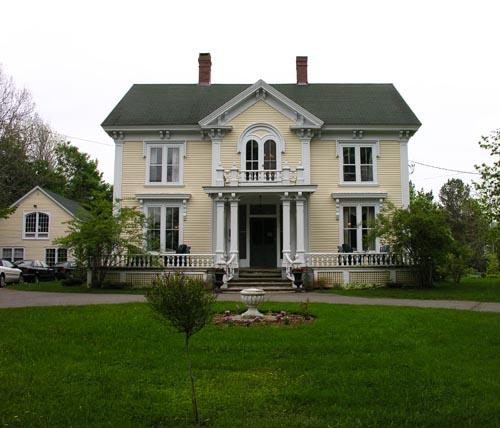
The King House is a one-and-one-half storey wood frame structure built in the Classical Revival style. The house sits adjacent to the road in an area of other designated heritage buildings of similar age. Unlike the majority of other houses on this street, the gable end does not face the road. Both the house and the surrounding property are included in the municipal heritage designation.
Heritage Value
The King House, at 222 St. Anthony Street, Annapolis Royal, Nova Scotia as recognized by its municipal heritage designation, is valued for its contribution to the architectural landscape of the town.
Historic Value
During the French period before 1710, St. Anthony Street (or rue St-Antoine) was the second major street in town and met St. George Street at Fort Anne and the original government wharf. By the early 1800s, as activity gravitated to the waterfront, this part of the town was used as farmland, and known as the "Cooper Field." With the coming of the railway in 1869, the numerous houses that had occupied the Church of England Glebe land were removed to make way for a railyard. Some of these dwellings were relocated to St. Anthony Street and the newly created St. James Street, both of which saw new construction as well. A portion of this house may have been moved from St. Luke's Glebe in 1869 and remodeled circa 1880. It was purchased by school teacher James Monaghan in 1882, and from 1894 until 1911 it was owned by the family of William W. Clarke, a conductor with the Windsor & Annapolis Railway. In 1911, the house was purchased by William J. and Charlotte King, merchant, and remained in the King family until 1979.
Architectural Value
The King House is a modified example of the Classical Revival style as it was interpreted in Annapolis Royal. From the street, the dominant feature of this building is the partially enclosed front verandah. Other than this verandah there are few decorative elements but this lack or ornamentation is appropriate for this house.
Source: Town of Annapolis Royal Heritage Property Files, Annapolis Heritage Society, King House
Character-Defining Elements
Character-defining elements of the King House relate to its Classic Revival style and include:
- large partially enclosed front verandah;
- wooden clapboard cladding with wooden endboards;
- plain boxed cornice;
- one-and-one-half storey ell;
- medium pitch gable roof;
- double hung two-over-two wooden sash windows;
- entablature over windows in main section.
Gallery
3 imagesLocation
Loading map...
Similar Places
Heritage sites with similar characteristics