Central Chebogue United Baptist Church
Also known as: Central Chebogue United Baptist Church, 796 Chebogue Road
Description
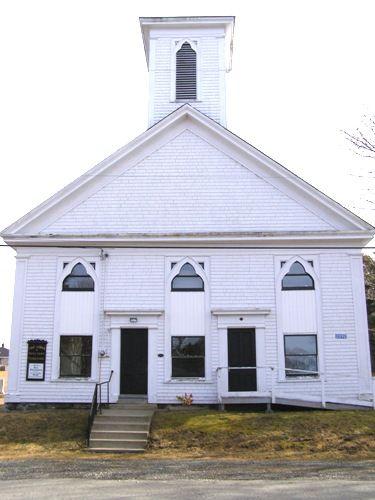
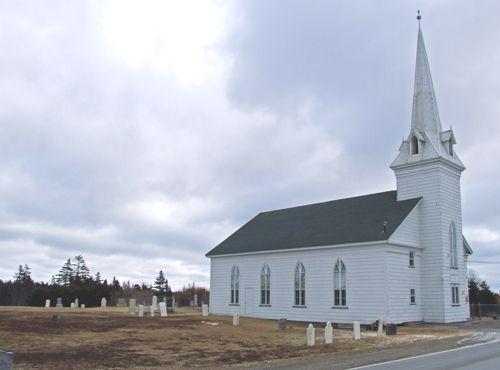
The Central Chebogue United Baptist Church, built in 1840-1841, is of wood construction in the Neo-classical style. It is located near the junction of the Chebogue Road and the Wyman Road overlooking the Chebogue River in the rural community of Central Chebogue, about six kilometres southeast of the town of Yarmouth, Nova Scotia. The municipal heritage designation applies to the land and the building.
Heritage Value
The heritage value of the Central Chebogue United Baptist Church lies in it being the oldest of three Baptist churches on Chebogue Road, its strong historical ties to the community and its continuous use. It is also valued for its intact Neo-Classical style architecture.
The one hundred square foot lot of land this church was built on was purchased on October 25, 1839 by John Crosby, Sr., a locally prominent farmer, and Amos H. Scott, an equally prominent sea captain, two of the founding trustees of the “Chebogue Particular Baptist Church Society”. The lot is located at the junction of two of the three main “highways” to Yarmouth town that existed then, thus was relatively easily accessed by residents of the surrounding communities. When this church was completed and its first service held on October 20, 1841 it was the only Baptist church in the area, the only other church existing in the general Chebogue community at the time being of the Congregationalist denomination. The importance of this church to the local inhabitants has been a matter of record throughout its history. When other small community churches have closed or their congregations severely dwindled, this one has continued to be actively used and maintained throughout its existence and continues to have regular services.
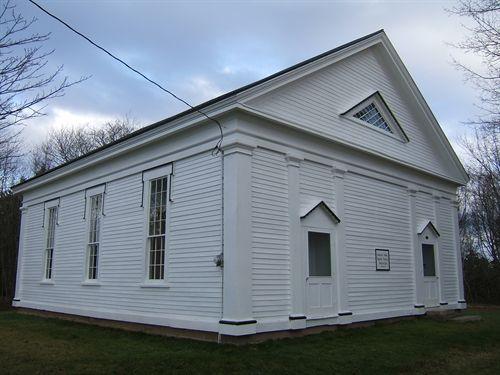
The Neo-Classical architecture of the Central Chebogue United Baptist Church is evident in its gabled roof, temple front plan and classical decorative elements including pediments, wide pilasters and dentils. Changes to the building include removal of the roof finials, addition of the vestry in 1889, the original twenty-over-twenty glazed windows replaced by six-over-six glazing with stained glass borders and the addition of a full stained glass window above the front entrance.
Character-Defining Elements
The character-defining elements of the Central Chebogue United Baptist Church include:
- location near junction of two main roads;
- square, grass-covered lot;
- stained glass windows;
- wooden front doors;
- proximity to Chebogue River;
- shallow setback from road.
The character-defining elements of the Neo-classical architecture of the Central Chebogue United Baptist Church include:
- temple front plan;
- wooden frame construction and cladding;
- projecting front entrance porch;
- double hung sash windows with moulded crowns;
- paired front doors and large bracketed hood over entrance;
- pedimented gable roof;
- wide corner pilasters;
- dentils, moulded verge-board and frieze-board trim.
Gallery
3 imagesLocation
Loading map...
Similar Places
Heritage sites with similar characteristics