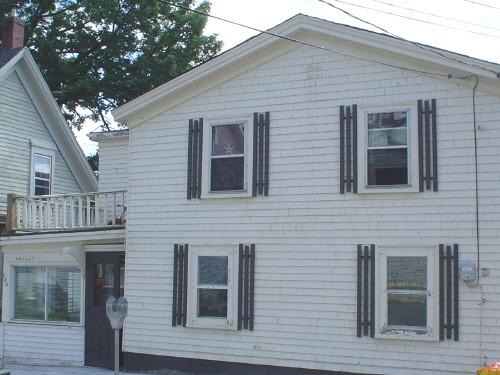
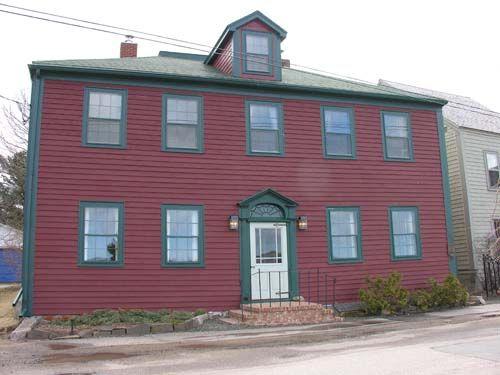
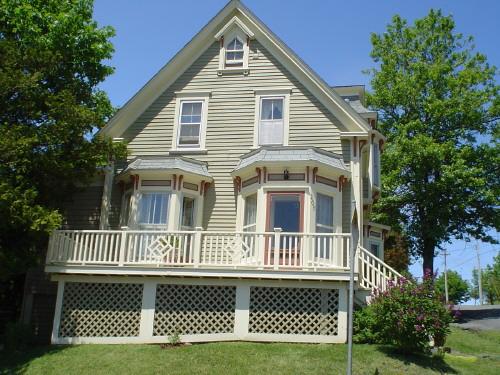
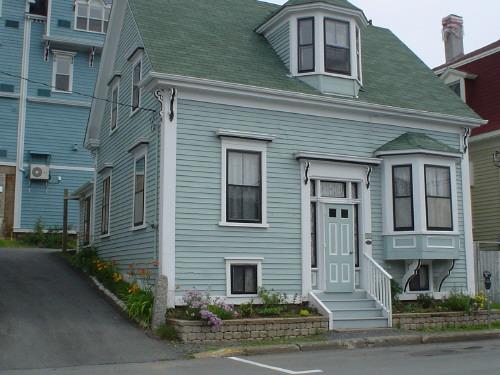
Bailly House, Old Town Lunenburg, front façade, 2004
Photo: Heritage Division, Nova Scotia Department of Tourism, Culture and Heritage, 2004
- Built
- 1790
- Recognized
- 1990
- By
- Local government
The register’s text, word for word
Description
Bailly House is a small, two-storey wooden residence situated on Pelham Street in Old Town Lunenburg, a heritage conservation district in Lunenburg, NS. Built in 1790, it is north facing and backs onto a short slope where it drops one more storey in the rear, with no setback from the street. Designation extends to the building and surrounding property.
Heritage value
Bailly House is valued as the former home of artist Earl Bailly, as well as for its unique architectural features. The house was thought to have been built circa 1790 and originally had a gambrel roof. It was moved in the 1880s to its present location by Lunenburg blacksmith Edwin Bailly who made some renovations to the house. The house remained in the Bailly family until recently, and was the home and studio of internationally known artist Earl Bailly until his death in 1977. Bailly's fame made the house a Mecca for visiting artists, who crowded into the small building to view his paintings which he painted with his mouth, having lost use of his limbs due to childhood polio.
There is some evidence of the incorporation of the original structure into the newer house , such as portions of the old gambrel roof frame in the attic. It has many characteristics of older Lunenburg homes, such as its lack of setback from the streetline, clapboard cladding, and a gable roof.
SourceNotice of Recommendation to Register as a Town Heritage Property, Heritage Designation File 66400-40-15, Town of Lunenburg.
Character‑defining elements
Character-defining elements of the Bailly House consist of:
- all elements typical of early Lunenburg houses including: its location at the streetline with the gable end facing the street, as a result of the house being built on a previous lot and then moved; symmetrical arrangement of windows on the original low-pitched gable-roofed portion of the house, remaining in place from the earlier late eighteenth century structure; traditional woodframe construction with shingle cladding.
-all elements related to the use of the house as a studio by artist Earl Bailly including: additions to the rear and west, partially as expansions to accommodate an accessible studio for paraplegic artist Earl Bailly; raised roof (1906-1914) giving the original house a second full storey; the dual use as a studio as well as a home.
-elements related to its turn of the nineteenth century age including: interior features that remain as evidence of the incorporation of the original construction into the current structure, such as the low ceilings, the narrow staircase and portions of the original gambrel roof in the attic.
End of the register’s text
Location
134 Pelham Street, Lunenburg, Nova Scotia, Canada
44.37669° N, 64.30877° W
Get directions (opens in a new tab)Being on the register doesn’t make a place open to visitors. Many are private homes or businesses; please view them from the street.

Loading map…
Similar places
Places whose register descriptions are closest to this one.
From the Canadian Register of Historic Places, as last updated on December 12, 2025. The register’s text is shown word for word.