Joseph Stafford House
Also known as: Joseph Stafford House, 107 Water Street North
Description
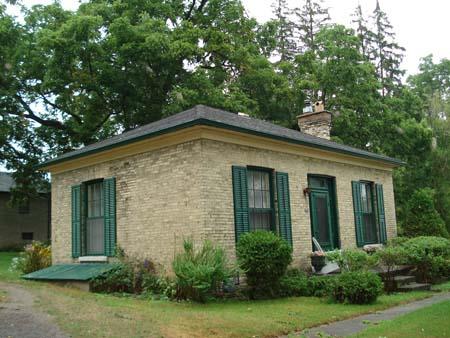
The Stafford House is located at 107 Water Street North, on the southeast corner of Widder and Water Streets, in the Town of St. Marys. The one-storey yellow-brick cottage was constructed in circa 1870.
The property was designated, by the Town of St. Marys, in 1993, for its architectural value or interest, under Part IV of the Ontario Heritage Act (By-law 1-1993).
Heritage Value
The Stafford House displays an original limestone retaining wall and steps to the front of the residence. It is situated on the North Ward Hill, in close proximity to three other houses with similar details. All of these houses were built by Robert Barbour for Fanny Adam and the Stafford House is part of a significant historical grouping of structures.
The Joseph Stafford House is associated with Fanny Moore Adam. Adam was a wealthy St. Marys businesswoman who commissioned Robert Barbour to construct the Stafford House and three other houses for her family, two on Wellington Street and another on Water Street. The house at 107 Water Street North was originally occupied by Jane and Joseph Stafford, Fanny's sister and brother-in-law.
The Joseph Stafford House was designed in the cottage vernacular as interpreted by a prominent local builder, Robert Barbour. The simple yellow-brick cottage features a three bay facade and a four-panel entrance door with sidelights and a transom. Other noteworthy features include the portico supported by Doric columns and the six-over-six windows on the facade.
Sources: Town of St. Marys, By-law 1-1993; Reasons for the Proposed Designation, 1993.
Character-Defining Elements
Character defining elements that contribute to the heritage value of the Joseph Stafford House include its:
- limestone retaining wall and steps
- situation on the North Ward Hill
- situation in close proximity to three other Fanny Adam-commissioned houses
- one-storey yellow-brick exterior
- low-hip roof
- three-bay facade
- portico with supporting Doric columns
- four-panel entrance door with sidelights and transom
- 6 over 6 windows
- brick chimney on the south elevation
Gallery
2 imagesLocation
Loading map...
Similar Places
Heritage sites with similar characteristics